Home/Estimating
Construction estimating · Australia wide

Estimating.

Know the scope.
Understand the cost.

From a single trade to a complete project, we turn construction documents into quantities, budgets and tender prices you can work with.

Find your estimating service
For builders, contractors & developersDrawing-based quantities with scope and assumptions recorded.
Your project, properly understood

Construction estimating.
From the ground up.

Every project has a different cost story. We shape the estimate around the drawings, the delivery requirements and the decisions you need to make.

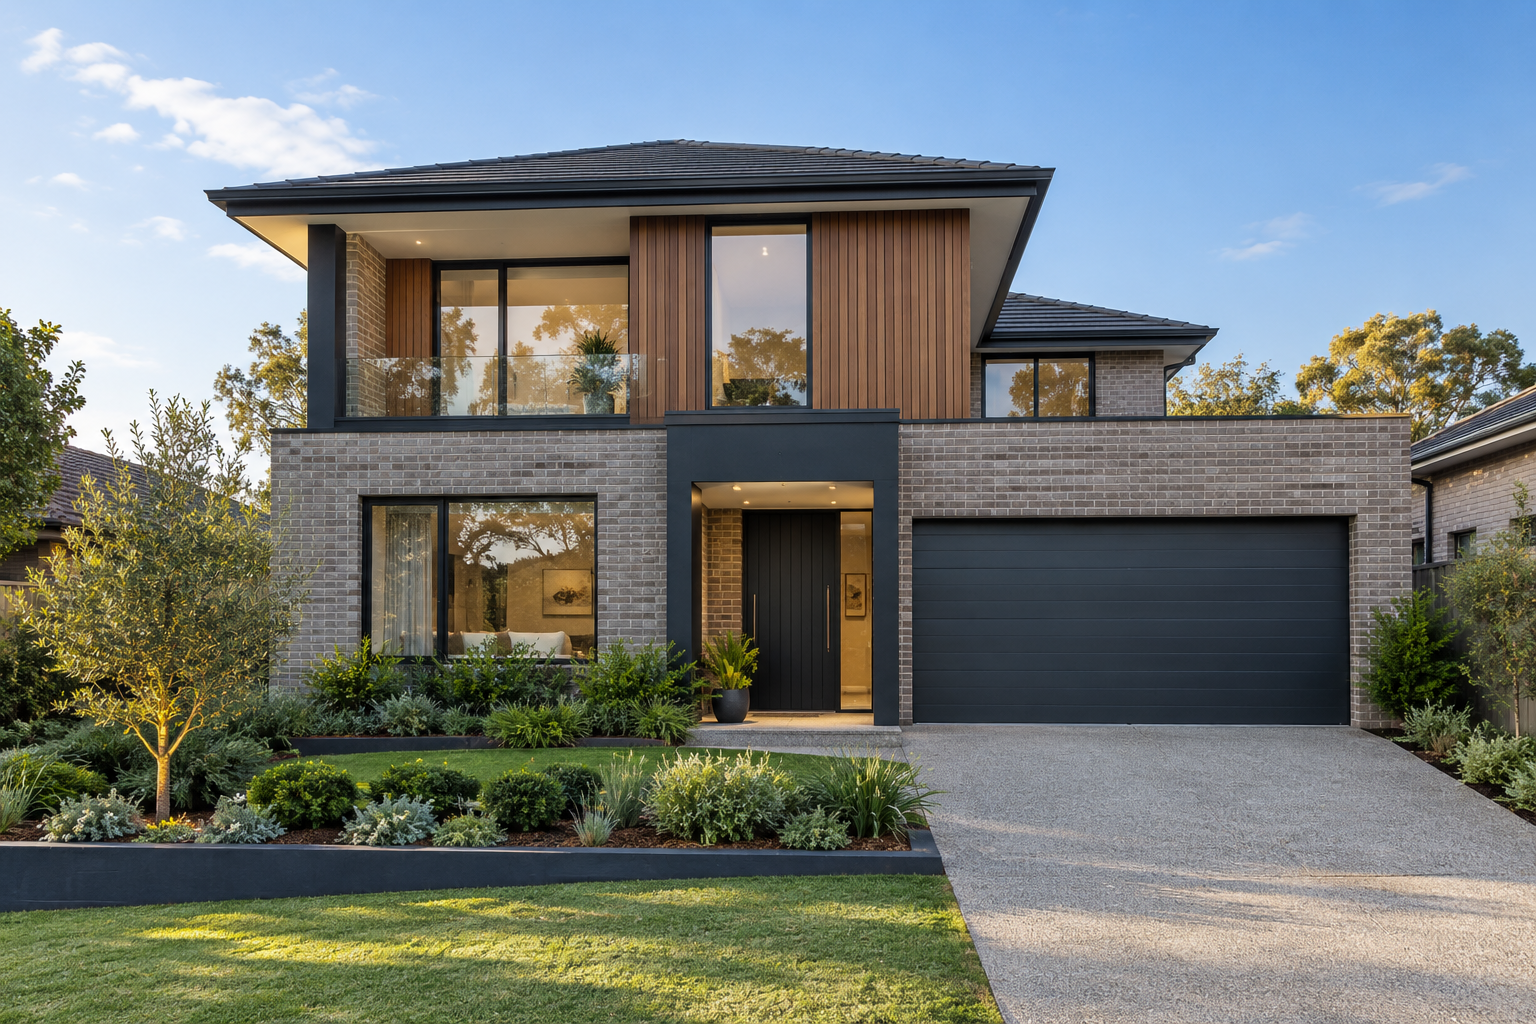
Contemporary Australian residential architecture01

Residential estimating

Understand the cost of the whole build, from groundworks to the final finish. We organise quantities and allowances by trade so you can compare quotes and plan the next stage.

  • New homes
  • Townhouses
  • Apartments
  • Renovations
Discuss your project
Modern commercial office building02

Commercial estimating

Price the building and the details that make it work. We bring structure, services and fit-out into one coordinated estimate, with scope boundaries clearly recorded.

  • Offices
  • Retail
  • Hospitality
  • Mixed-use developments
Discuss your project
Industrial warehouse and concrete hardstand03

Industrial estimating

See where the major costs sit before committing. Our estimates separate building works, external infrastructure and specialist packages for a clear procurement discussion.

  • Warehouses
  • Factories
  • Distribution facilities
Discuss your project

Illustrative sector imagery.

Trade-specific estimating

The detail behind
the total.

Need one package measured or the whole project priced? We prepare trade-by-trade estimates with quantities, inclusions and assumptions set out clearly.

01PaintingMeasure each surface by substrate and coating system, allowing for preparation, access and the specified number of coats.02Rendering & claddingBreak down façade areas, openings, trims and junctions so finishes and their supporting systems are priced together.03Masonry and tilingMeasure brickwork, blockwork and tiled finishes separately, with material quantities, trims and installation scope clearly identified.04Partitions & ceilingsSeparate wall and ceiling systems by type, height and finish, with framing, lining and insulation measured together.05CarpentryMeasure structural timber and finishing work separately, from framing members to doors, skirtings and architraves.06Structural steelOrganise steel members and connections into a usable take-off, with fabrication, coatings and erection scope clearly distinguished.07FlooringMap floor finishes room by room, including substrate preparation, skirtings, transitions and project-specific waste allowances.08Cabinetry & joineryBreak joinery into units, materials, hardware and installation requirements so custom details remain visible in the estimate.09RoofingQuantify roof coverings alongside flashings, insulation, gutters and downpipes, with roof geometry taken into account.10ElectricalBuild a measurable schedule of points, fittings, cable routes and equipment from the available services documentation.11Plumbing & hydraulicsSeparate fixtures, pipework and drainage by system, identifying connections and items that need further design information.12Civil & siteworkMeasure excavation, pavements, drainage and site structures, with disposal assumptions and ground-related allowances made clear.13Landscaping & hardscapingBring planting, soils, paving, retaining and outdoor fixtures into a coordinated external-works schedule.14HVAC & air conditioningOrganise mechanical equipment, ductwork, pipework and insulation by system for specialist pricing and scope review.15ConcreteMeasure concrete elements, formwork and reinforcement separately, with finishes and construction details tied back to the drawings.
Choose the right level of support

Planned → Measured → Priced

We agree the deliverables with you before work starts, based on the information available and how you intend to use the estimate.

01

Pre-construction cost planning

Test the budget while the design is still developing. Compare options and understand which decisions have the greatest cost impact.

  • Early Budgets
  • Option Comparisons
  • Cost Updates
02

Quantity take-offs

Measured quantities without the guesswork. Receive an organised schedule that you can use to seek supplier and subcontractor prices.

  • Measurements
  • Trade Breakdowns
  • Drawing References
03

Tender estimating

Turn the tender documents into a reviewable price. We bring the scope, rates and allowances together and flag outstanding information.

  • Cost Breakdowns
  • Scope Checks
  • Exclusions
How it works

Simple to start.
Thorough from there.

Good estimating is a conversation before it is a spreadsheet. We keep the process direct, transparent and easy to review.

01

Send the drawings

Share plans, specifications, schedules and the date you need to price.

02

We map the scope

We review the brief, identify gaps and confirm the right level of detail.

03

We measure and price

Our team completes the take-off, applies current market knowledge and checks the interfaces.

04

You receive clarity

A structured estimate arrives ready for review, procurement, tender or the next decision.

Ready when you are

Start with the drawings.
Finish with confidence.

AN ESTIMATE SHOULD DO MORE THAN GIVE YOU A NUMBER.

It should help you understand the complete scope, where the cost is coming from, what has been allowed for, what still needs clarification and where the project may carry risk before construction begins.

01 Clear Scope

Identify the major trades, project elements and requirements from the available documentation.

02 Measured Quantities

Develop organised take-offs from drawings, schedules and specifications.

03 Pricing Structure

Organise the estimate so it can support budgeting, tendering, procurement and project planning.

04 Cost Visibility

See where the project costs are coming from with a clear breakdown that makes pricing easier to review, compare and understand.

AUSTRALIA WIDE SERVICES

Upload or drop your project documents herePDF, Word, Excel, DWG, DXF or images (JPG, PNG, WebP)

Submitting documents is an enquiry and does not automatically create an engagement. We use the supplied details and files to review your request and respond. Only upload documents you are authorised to share.

Optional advertising measurement

Help us understand whether OpenAI ads lead to enquiries. If you accept, OpenAI may match conversions using contact identifiers securely hashed in your browser. Your choice does not affect browsing or submitting an enquiry. You can change it here at any time.