
Trade-specific estimating · Australia wide

Roofing estimating.

Follow the roof beyond its covering.

Roofing estimates that bring roof geometry, coverings, flashings, rainwater goods and specified insulation into one defined package.

TALK TO AN EXPERT
For builders, contractors & subcontractorsDrawing-based quantities with scope and assumptions recorded.
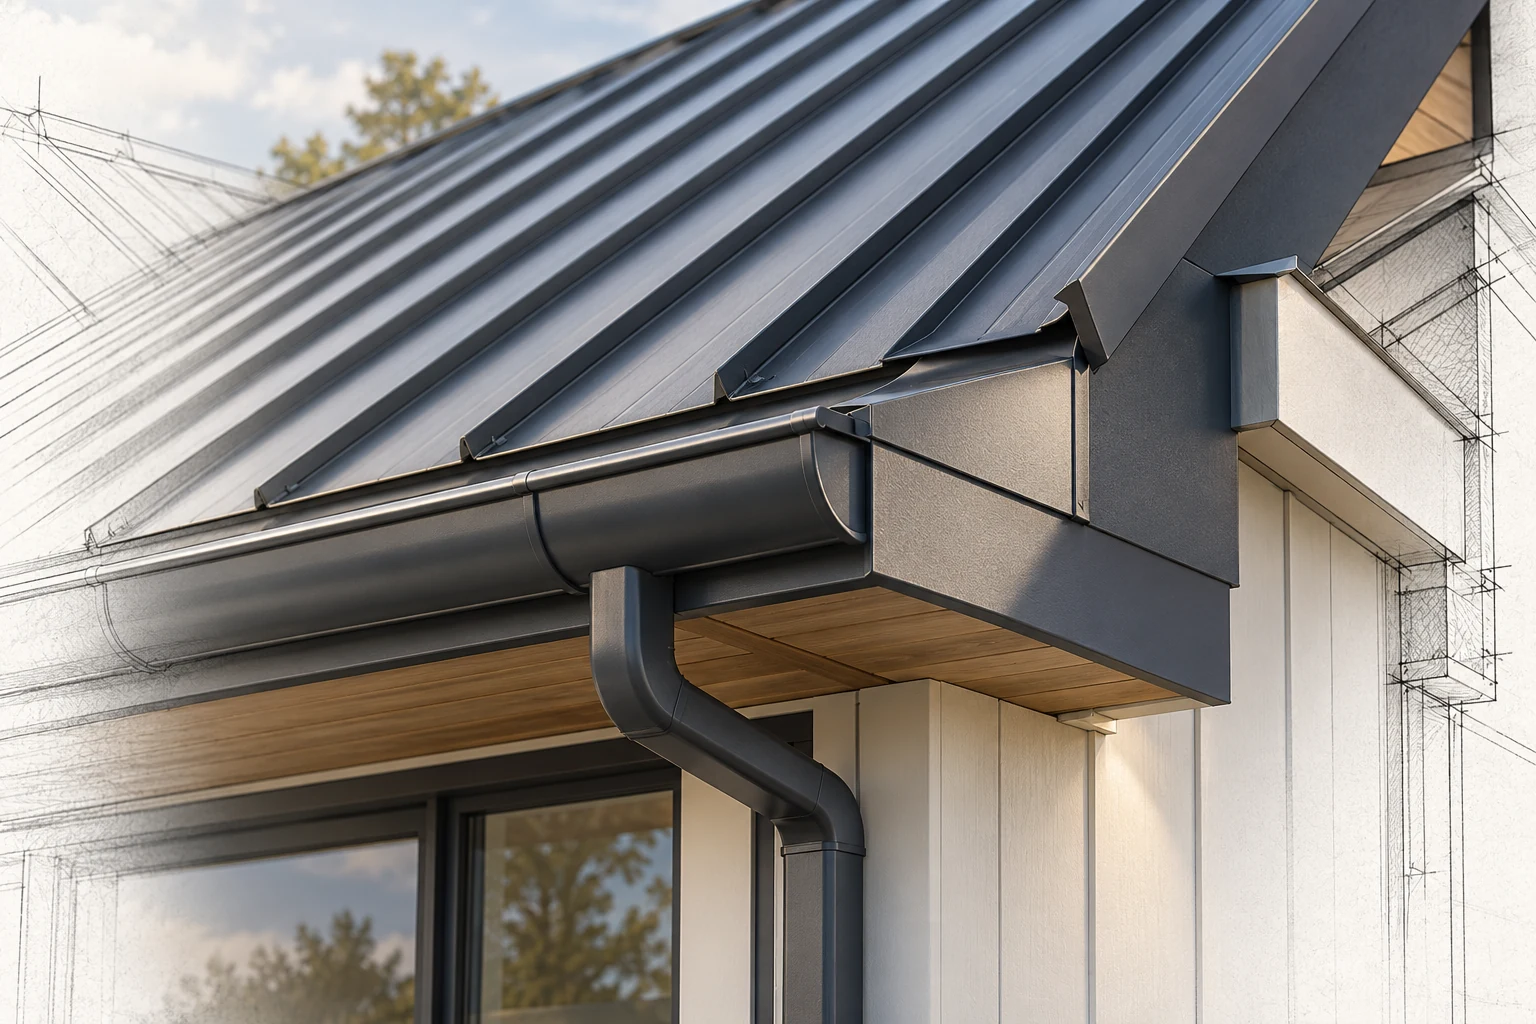
Metal roof covering with flashing, gutter and eaves detail
Trade scope illustration Illustrative imagery
The scope behind the estimate

Roofing estimating, with the detail in view.

For roofers and builders, Estimax measures the documented roof system from plans, elevations and sections. The roofing takeoff separates coverings from perimeter details and supporting accessories, allowing quantities and prices to be reviewed by roof zone. Use the package for tendering, material enquiries or budget review, with structural framing and other trade boundaries agreed at the outset.

  • Australia-wide service
  • Scope agreed before work starts
What we measure

A scope you can
check, item by item.

Quantities follow the issued drawings and the package you engage us to assess. Select the relevant work, then agree the boundaries before measurement begins.

01Metal roof sheeting
02Roof tiles where specified
03Ridges & hips
04Valleys
05Aprons & barge flashings
06Parapet cappings
07Gutters
08Downpipes
09Sumps & outlets
10Insulation
11Sarking & membranes
12Battens within scope
13Skylight interfaces
14Penetration flashings
15Fasteners
16Removal and disposal where agreed
Quantity take-off

Measure the work.
Explain the basis.

Roof covering areas are measured in m² using documented pitches and roof geometry, not just the flat plan footprint. Flashings, gutters and downpipes are scheduled in linear metres, with outlets and penetrations counted. Sheet lengths, laps and ordering allowances follow the nominated product and layout information available.

Material scheduling

What goes into the package.

The schedule identifies roof profiles or tile types, finishes, flashings, fasteners, insulation, membranes and rainwater goods. Accessories are matched to the specified system. Nominated proprietary skylights or roof plant interfaces are separated for specialist quotation or coordination where appropriate.
Labour & installation

How the work gets built.

Pitch, height, roof complexity, handling distances and access affect installation. Replacement work also needs removal, disposal and temporary weather protection boundaries. Lift requirements, restricted working hours and sequencing with roof-mounted services are recorded in the pricing basis.

What affects the cost

Same trade.
Different cost drivers.

The estimate needs a stated basis. These are the details we examine before treating two quantities as equivalent work.

01

Pitch and configuration

Multiple hips, valleys, small roof planes and penetrations increase detailing and cutting compared with a simple roof.

02

Specification and drainage

Profile, metal finish, insulation and gutter configuration influence quantities and supplier pricing.

03

Access and replacement work

Lifting, edge access, occupied buildings and staged stripping can affect plant, labour and temporary protection.

Inside the trade

Covering, edges and water pathways.

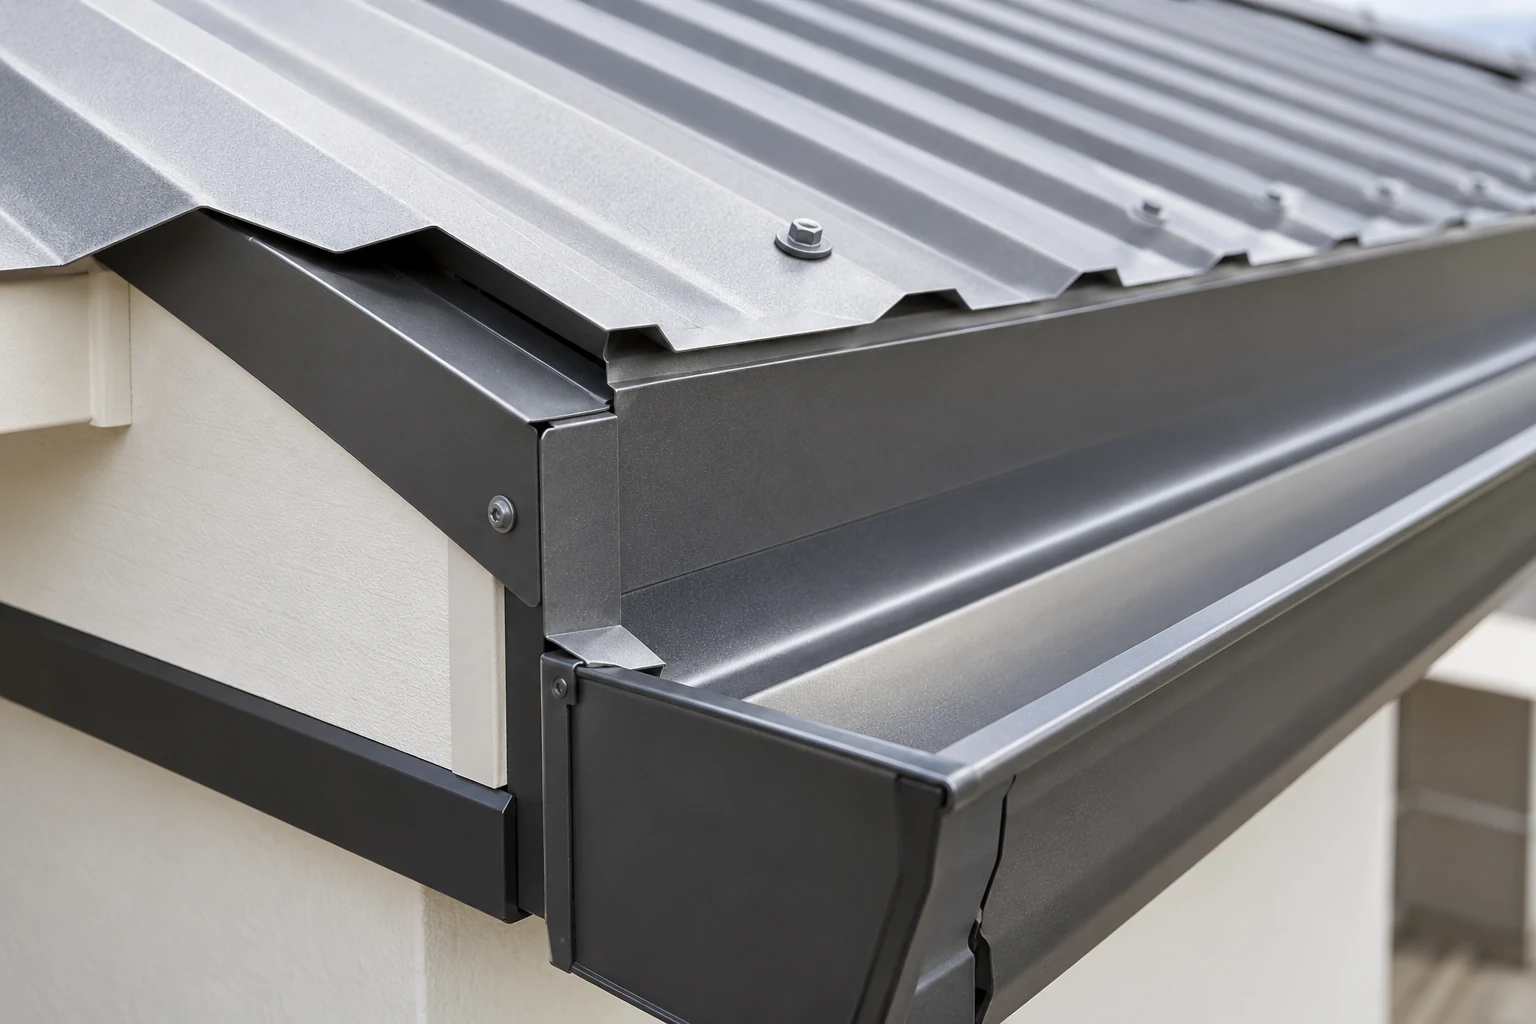
Roof sheet profiles, flashing folds and insulation layers
Material & assembly study Illustrative imagery
01

Roof surfaces

Read pitch, profile and layout together. Confirm the distinction between net covering area and procurement quantities.

02

Flashings and junctions

Measure ridges, valleys, parapets and penetrations as named details. These are not assumed to be included in every square-metre rate.

03

Rainwater goods

Track gutters, outlets and downpipes to the documented connection points. Hydraulic design and downstream drainage remain separate unless included.

Drawings & documents

Start with the
right information.

Send the latest coordinated issue and identify the tender deadline, project location and package boundaries.

  • Roof plans, elevations & sections
  • Pitch and profile information
  • Flashing & penetration details
  • Roof insulation specifications
  • Rainwater layouts & schedules
  • Access, staging & tender addenda
What you receive

A package ready
for your review.

  • Roof areas by covering and zone
  • Flashing and rainwater goods schedule
  • Insulation and accessory quantities
  • Agreed labour and lifting allowances
  • Connection boundaries and scope notes

Deliverables, file format and the pricing basis are confirmed in your scope. Any marked-up drawings or additional reporting are agreed before work starts.

How the estimate is prepared

Clear stages. Visible decisions.

  1. 01

    Read roof geometry and specification

  2. 02

    Measure coverings and edge details

  3. 03

    Review the complete roof package and agreed pricing

Australia-wide service coverage

Local project detail.
National reach.

Estimax provides roofing estimating services for projects across Sydney, Melbourne, Brisbane, Perth, Adelaide, Canberra, Hobart, Darwin and Regional Australia.

Share your documentation digitally. We confirm the project location, access conditions and required delivery date so these can inform the estimating brief.

Before you send the drawings

Your roofing
estimating questions.

Do roof quantities account for pitch?

Yes, where the pitch is documented. If only a flat roof plan is supplied, missing geometry is clarified or explicitly assumed before the takeoff is finalised.

Are gutters and downpipes included?

They can be scheduled separately within the roofing package. The connection boundary with hydraulic or civil drainage is agreed to avoid duplicated scope.

Can you estimate a roof replacement?

Yes. Existing material, access, removal requirements and staging information help define the replacement scope. Unknown existing conditions remain qualified.

Why Estimax

Construction understanding.
Useful estimating detail.

For roofing, the value is in connecting the quantities to the actual work. We keep the documented scope, measurement basis and outstanding questions available for review.

01

Read across the documents

Review plans, schedules and details together. Keep drawing references with the quantities and raise conflicting information.

02

Show what the price includes

Separate measured work, agreed allowances and exclusions so you can assess the basis behind the estimate.

03

Keep the next step clear

Agree the deliverables, communicate scope questions and issue documentation structured for your tender or procurement review.

Explore electrical estimating
Ready when you are

Let’s define your
roofing scope.

Send your drawings, specifications and required date. We’ll review the information and confirm the next steps.

GET ESTIMATE NOWAll trade estimating services
Optional advertising measurement

Help us understand whether OpenAI ads lead to enquiries. If you accept, OpenAI may match conversions using contact identifiers securely hashed in your browser. Your choice does not affect browsing or submitting an enquiry. You can change it here at any time.