Condition of the base
Flatness, existing finishes and moisture information influence preparation scope. Unknown conditions need investigation or an explicit allowance.
 ESTIMAXRequest a quote
Flooring estimating that connects room-by-room finish areas with substrate preparation, edges and installation requirements.
REQUEST A QUOTE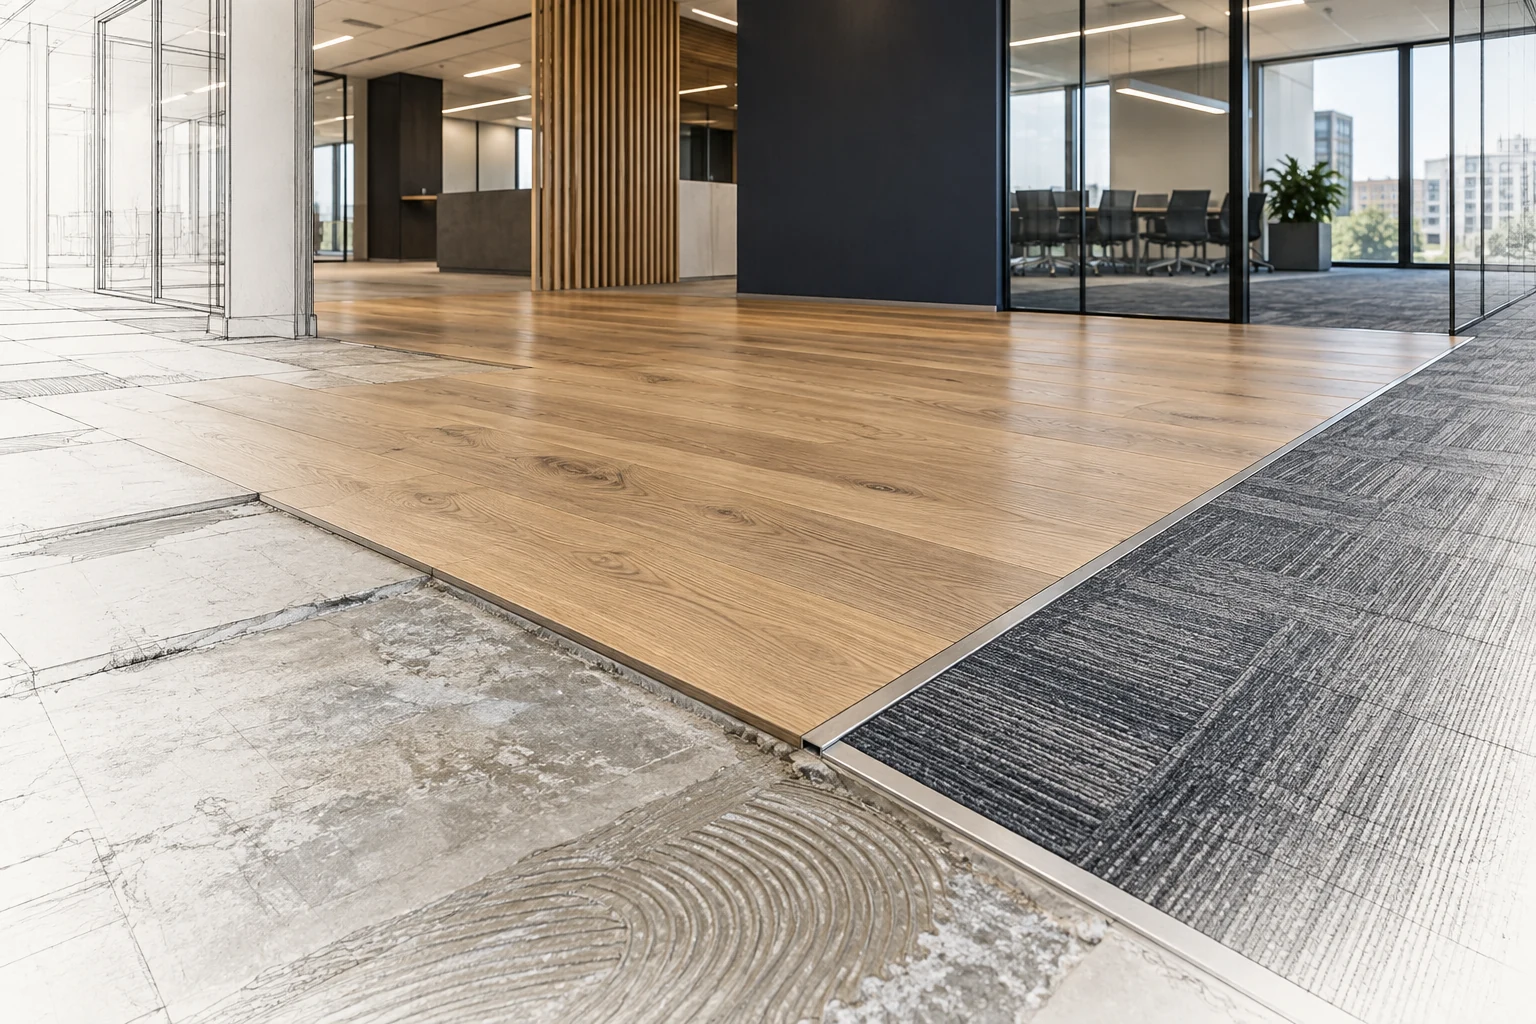
Estimax prepares flooring takeoffs for flooring contractors, fit-out teams and builders. We review plans, finish schedules and transition details to distinguish floor systems and their supporting work. Quantities can be used for material enquiries and subcontract comparisons, with a flooring cost estimate available where labour, products and pricing responsibilities are agreed.
The estimate needs a stated basis. These are the details we examine before treating two quantities as equivalent work.
Flatness, existing finishes and moisture information influence preparation scope. Unknown conditions need investigation or an explicit allowance.
Roll width, board direction, patterns and colour zoning affect cutting losses and laying time.
Coved skirtings, thresholds, stairs and occupied-building staging add work beyond the net floor area.

Separate vinyl and rubber by product and installation method. Coving, welded seams and preparation follow the specified system.
Distinguish tiles from broadloom and track pattern direction or roll constraints. Include underlay and edge details where required.
Identify board format, fixing method, underlay and transitions. Perimeter details and substrate requirements are reviewed against the selected product.
Quantities follow the issued drawings and the package you engage us to assess. Select the relevant work, then agree the boundaries before measurement begins.
Send the latest coordinated issue and identify the tender deadline, project location and package boundaries.
Deliverables, file format and the pricing basis are confirmed in your scope. Any marked-up drawings or additional reporting are agreed before work starts.
Map finish codes to rooms
Measure areas and edge conditions
Assess preparation and material allowances
Check the package against the project brief
Floor finish areas are measured in m² by room and finish code, with linear metres for skirtings and transitions. Stair components are counted or measured by their defined dimensions. Roll widths, plank layouts and pattern direction inform cutting allowances. Existing floor conditions cannot be confirmed from a finish plan, so substrate treatment assumptions are stated.
Schedules can include the selected finish, underlay, adhesive, levelling products, moisture treatment and edge accessories. Net floor area and ordering allowances are shown separately. Material selection and the nominated installation system determine which preparation products belong in the package.
Occupied rooms, furniture moves, phased access and the time available between trades can affect installation. Small rooms and detailed perimeter cuts differ from open floorplates. Removal, disposal, floor preparation, protection and return visits are separated where included.
Estimax provides flooring estimating services for projects across Sydney, Melbourne, Brisbane, Perth, Adelaide, Canberra, Hobart, Darwin and Regional Australia.
Share your documentation digitally. We confirm the project location, access conditions and required delivery date so these can inform the estimating brief.
It can be. Provide substrate reports or condition information where available. Without these, the extent of preparation is recorded as an assumption or a separate allowance.
Net quantities and agreed ordering allowances can both be provided. Product format and layout are considered rather than applying one allowance to every finish.
Yes. Confirm the existing finish, disposal requirements and any occupied-site restrictions so removal can be separated from the new installation.
For flooring, the value is in connecting the quantities to the actual work. We keep the documented scope, measurement basis and outstanding questions available for review.
Review plans, schedules and details together. Keep drawing references with the quantities and raise conflicting information.
Separate measured work, agreed allowances and exclusions so you can assess the basis behind the estimate.
Agree the deliverables, communicate scope questions and issue documentation structured for your tender or procurement review.
Send your drawings, specifications and required date. We’ll review the information and confirm the next steps.
Help us understand whether OpenAI ads lead to enquiries. If you accept, OpenAI may match conversions using contact identifiers securely hashed in your browser. Your choice does not affect browsing or submitting an enquiry. You can change it here at any time.