Size, grade and treatment
Timber species, structural grade, treatment and engineered sections change supply cost and availability assumptions.
 ESTIMAXRequest a quote
Carpentry estimates and timber takeoffs for framing, doors, internal trim and specified external timber work.
GET ESTIMATE NOW
Estimax helps carpentry subcontractors and builders separate structural timber from finishing work. Plans, framing layouts, sections and door schedules establish what can be measured, while specifications define grades, treatments and finishes. A carpentry quantity takeoff can support supplier enquiries or your own labour rates; a priced package can be agreed for tender and budget review.
The estimate needs a stated basis. These are the details we examine before treating two quantities as equivalent work.
Timber species, structural grade, treatment and engineered sections change supply cost and availability assumptions.
Feature trims, custom door sets and complex junctions require a different allowance from standard repetitive work.
Long members, upper floors, restricted storage and staged deliveries can affect installation and handling costs.
Quantities follow the issued drawings and the package you engage us to assess. Select the relevant work, then agree the boundaries before measurement begins.
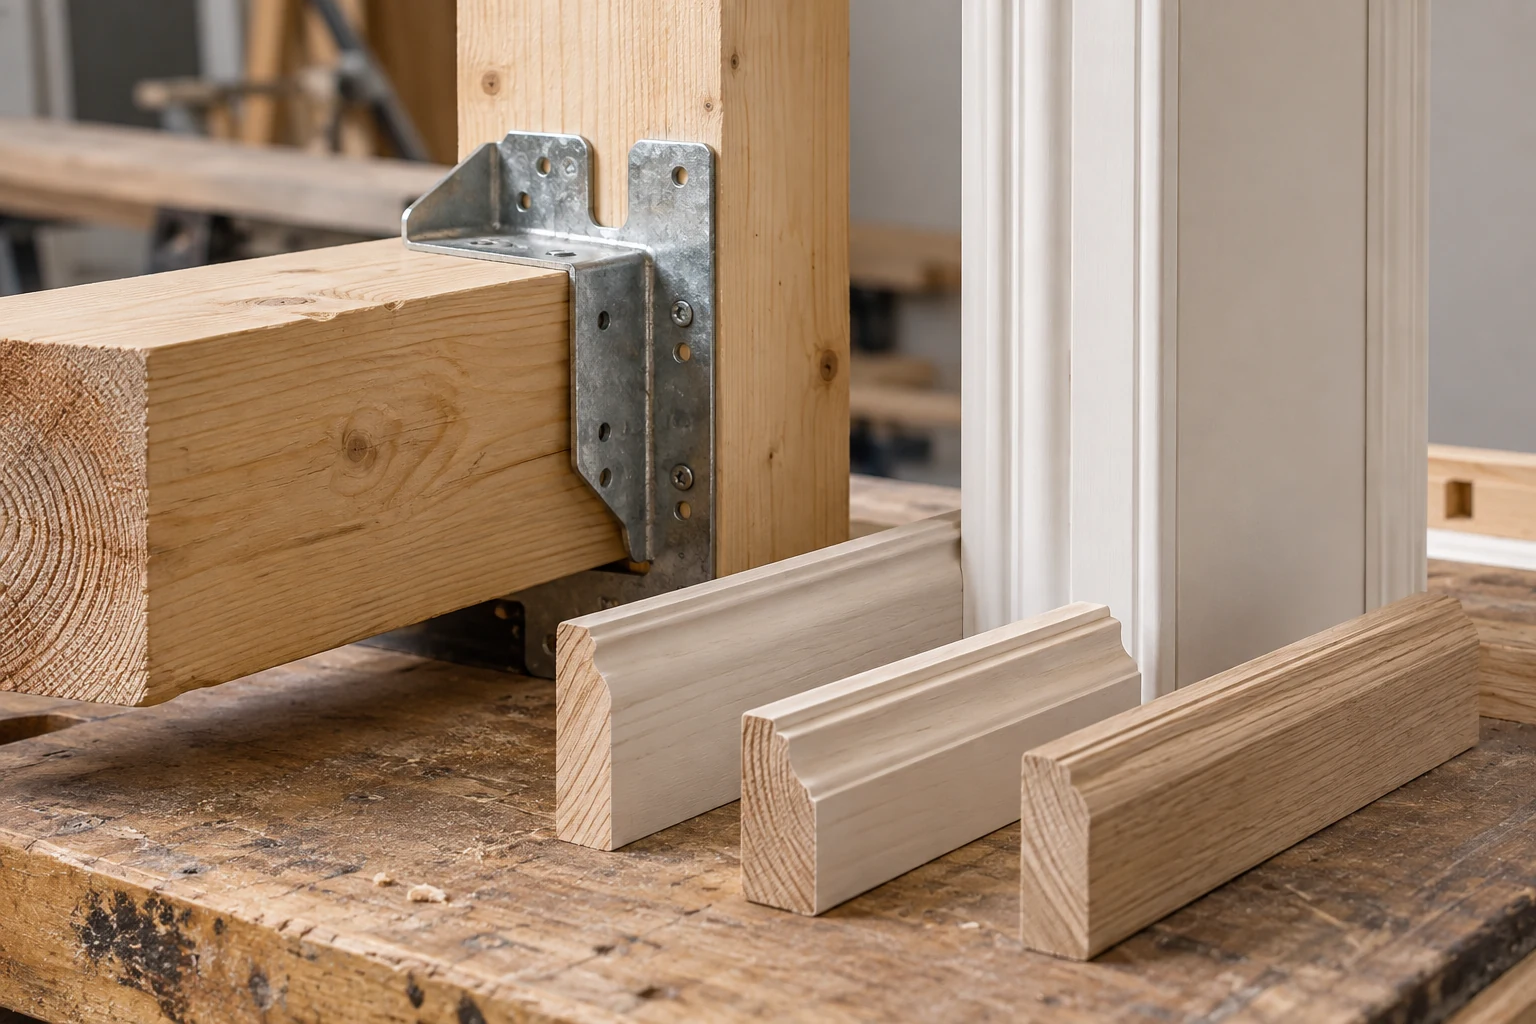
Follow the engineering layouts and member schedules. Beam sizes, connector details and bracing should come from the design rather than an estimating assumption.
Track doors, skirtings, architraves and reveals by room or level. Profiles, finish requirements and hardware boundaries stay visible.
Identify treatment, exposure-related specifications, deck support and fixings. Separate structural support from the finished walking surface.
Structural members are scheduled in linear metres by section size and grade, with counts where individual members are documented. Floor or deck boarding is measured in m²; doors and frames are counted by type. Finishing trims are recorded in linear metres. Cutting and stock-length assumptions are kept separate from the net measured quantities.
Timber schedules distinguish structural grades, engineered timber, treated products, sheet materials, finish profiles and nominated door sets. Connectors, brackets and fixings follow the details available. Prefabricated truss packages remain identifiable supplier scope rather than an unsupported breakdown of an undeveloped design.
Repetitive framing, tight renovation access and bespoke finish work require different allowances. Member handling, floor levels, mitred trims, existing conditions and the number of door types affect time. Delivery sequencing, protection of finished materials and site assembly versus prefabrication are clarified with the client.
Send the latest coordinated issue and identify the tender deadline, project location and package boundaries.
Deliverables, file format and the pricing basis are confirmed in your scope. Any marked-up drawings or additional reporting are agreed before work starts.
Separate structural and finishing packages
Schedule members, doors and trims
Review quantities against details and price the agreed work
Estimax provides carpentry estimating services for projects across Sydney, Melbourne, Brisbane, Perth, Adelaide, Canberra, Hobart, Darwin and Regional Australia.
Share your documentation digitally. We confirm the project location, access conditions and required delivery date so these can inform the estimating brief.
Yes, if included in the brief. Supply, hanging, hardware installation and painting boundaries are clarified so the same item is not priced by multiple trades.
We can measure documented finishes and some preliminary scope. A detailed structural timber takeoff needs member sizes and framing information from the design.
A truss package can be identified for supplier pricing. Detailed fabrication quantities depend on the truss design and the agreed estimating scope.
For carpentry, the value is in connecting the quantities to the actual work. We keep the documented scope, measurement basis and outstanding questions available for review.
Review plans, schedules and details together. Keep drawing references with the quantities and raise conflicting information.
Separate measured work, agreed allowances and exclusions so you can assess the basis behind the estimate.
Agree the deliverables, communicate scope questions and issue documentation structured for your tender or procurement review.
Send your drawings, specifications and required date. We’ll review the information and confirm the next steps.
Help us understand whether OpenAI ads lead to enquiries. If you accept, OpenAI may match conversions using contact identifiers securely hashed in your browser. Your choice does not affect browsing or submitting an enquiry. You can change it here at any time.