
Trade-specific estimating · Australia wide

Structural steel estimates.

Tonnage is the starting point, not the whole package.

Structural steel estimating covering documented members, connections, surface treatments and erection allowances within the agreed scope.

TALK TO AN EXPERT
For builders, contractors & subcontractorsDrawing-based quantities with scope and assumptions recorded.
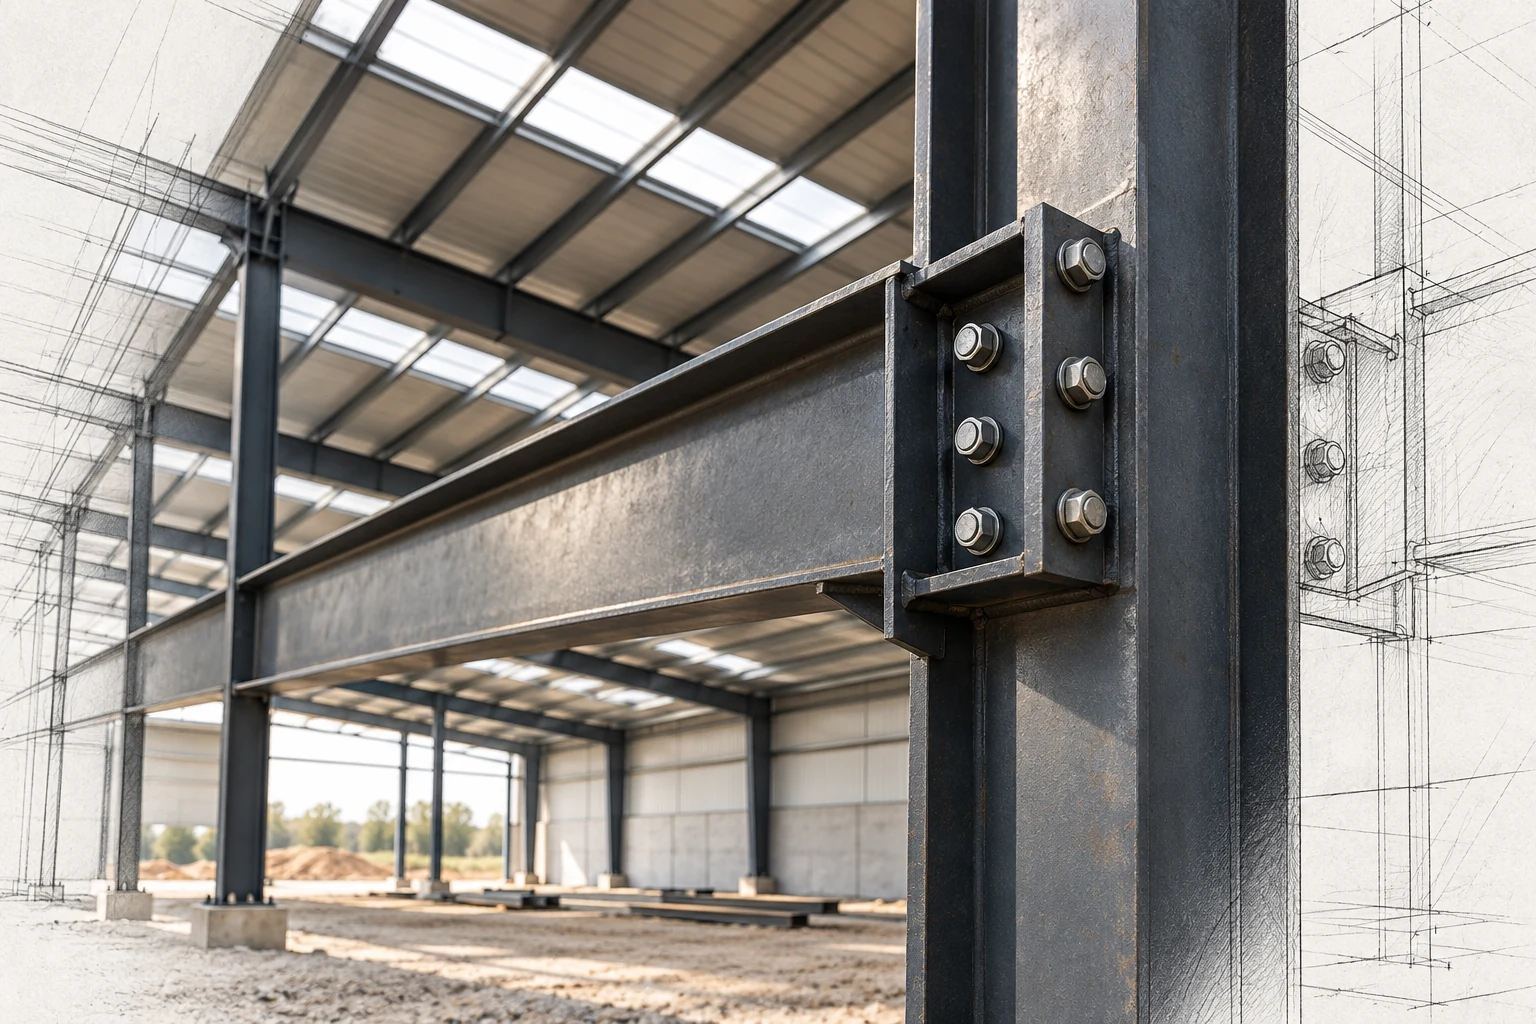
Warehouse steel framing with a detailed bolted beam and column connection
Trade scope illustration Illustrative imagery
The scope behind the estimate

Structural steel estimating, with the detail in view.

Our structural steel estimator turns engineering drawings and member schedules into an organised steel takeoff for fabricators, steel contractors and builders. The estimate separates material quantities from fabrication, finishing and installation activities. This supports tender comparisons and supplier discussions without implying that every tonne carries the same fabrication or erection cost.

  • Australia-wide service
  • Scope agreed before work starts
Quantity take-off

Measure the work.
Explain the basis.

Steel members are measured by section and length, then converted to kilograms or tonnes using the nominated section mass. Plates and connections are scheduled from their details; bolts and anchors are counted. Coating areas are developed separately where the section geometry and treatment scope allow. An undeveloped connection is flagged rather than treated as a fully detailed quantity.

Material scheduling

What goes into the package.

Schedules distinguish steel sections and grades, plates, connection components, bolts, anchors and nominated coatings. Secondary steel and proprietary items remain separate where specialist quotations are needed. Fire protection and galvanising are identified against the specified treatment rather than folded into a single raw steel rate.
Labour & installation

How the work gets built.

Cutting, drilling, welding, assembly and handling depend on connection complexity and repetition. Erection allowances consider member weights, lift access, work height, site sequencing and temporary works responsibilities. Crane and specialist subcontract pricing can be incorporated where provided or expressly agreed.

Inside the trade

Material. Fabrication. Erection.

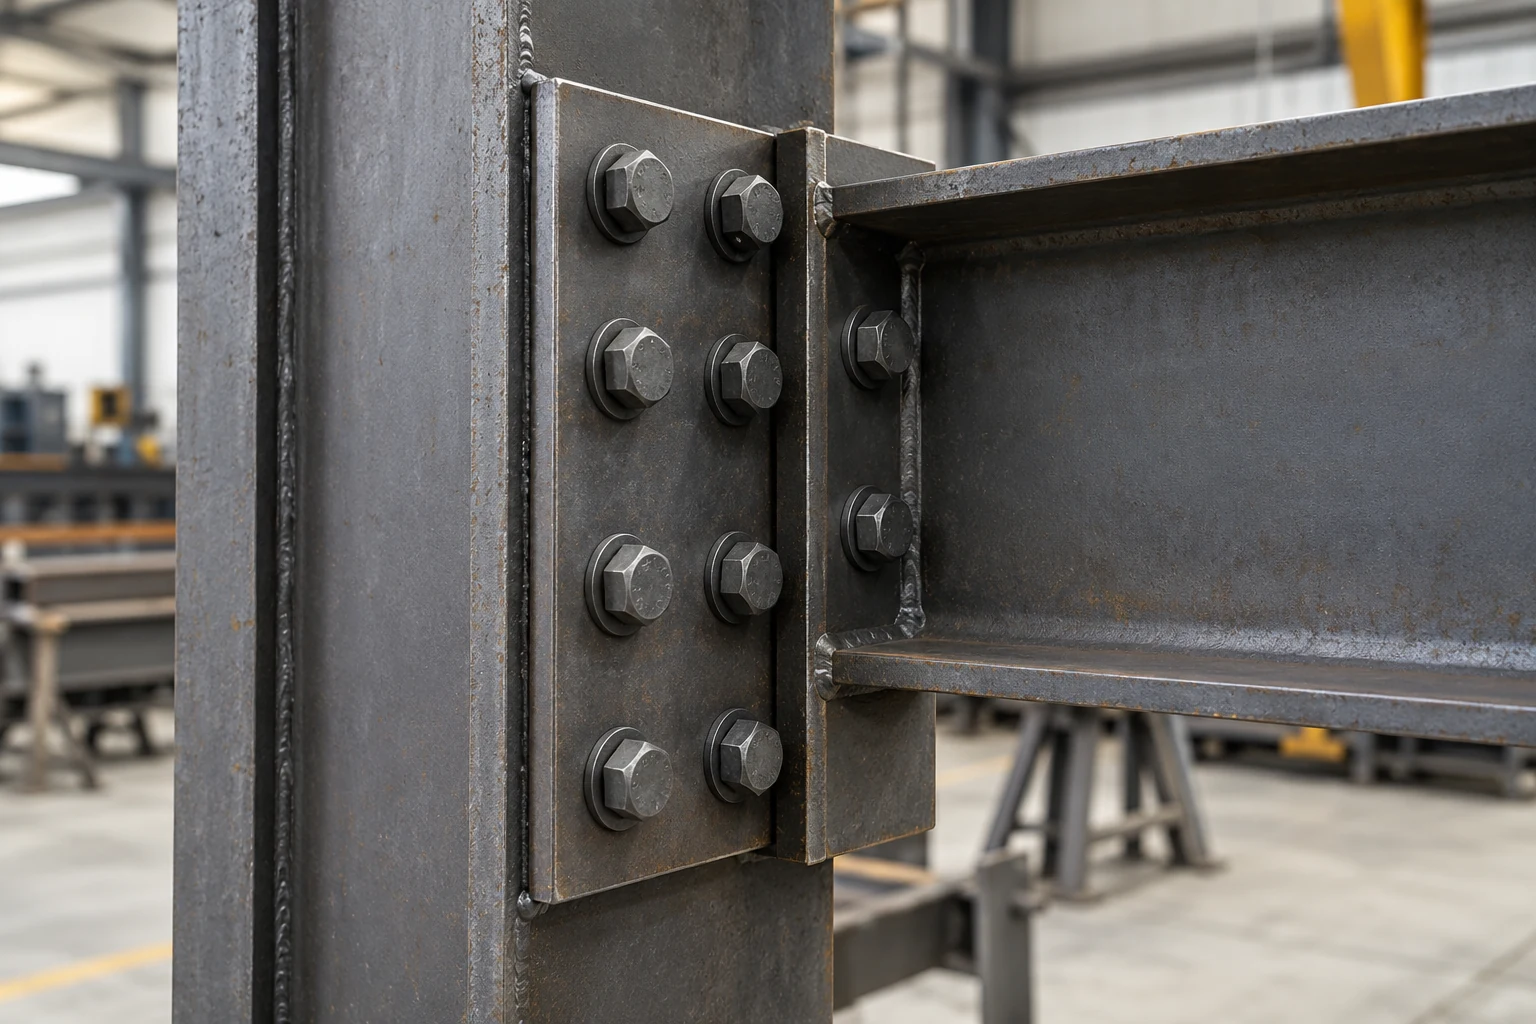
Steel connection plates, bolts and fabricated member detail
Material & assembly study Illustrative imagery
01

The member schedule

Reconcile plans and sections with steel marks. Check that primary and secondary members are included once, with unresolved details recorded.

02

The workshop scope

Break connection plates, bolts and documented welds away from the headline tonnage. Distinguish supplied components from fabrication operations.

03

The site scope

Identify delivery, cranage, erection and treatment touch-ups. Keep erection responsibilities separate from engineering and temporary works design.

What affects the cost

Same trade.
Different cost drivers.

The estimate needs a stated basis. These are the details we examine before treating two quantities as equivalent work.

01

Fabrication complexity

Connection count, weld requirements, platework and member repetition can matter as much as overall tonnage.

02

Treatment and protection

Galvanising, paint systems and fire protection have distinct preparation, application and handling requirements.

03

Erection strategy

Lift sizes, crane position, access and sequence influence site labour and plant. Temporary stability arrangements need a defined scope.

What we measure

A scope you can
check, item by item.

Quantities follow the issued drawings and the package you engage us to assess. Select the relevant work, then agree the boundaries before measurement begins.

01Columns
02Beams & rafters
03Bracing
04Trusses where detailed
05Purlins & girts
06Base plates
07Connection plates
08Cleats & stiffeners
09Bolts & anchors
10Welds where specified
11Secondary steel
12Surface treatment areas
13Specified fire protection
14Lifting and erection allowances
15Grating within scope
16Steel stairs where detailed
Drawings & documents

Start with the
right information.

Send the latest coordinated issue and identify the tender deadline, project location and package boundaries.

  • Structural steel plans & sections
  • Member and connection schedules
  • Base plate & anchor details
  • Steel grades & coating specifications
  • Erection access and staging information
  • Tender scope & engineering addenda
What you receive

A package ready
for your review.

  • Member lengths and calculated steel mass
  • Connection and accessory breakdown
  • Separate fabrication and treatment allowances
  • Agreed erection and plant provisions
  • Drawing references and design gaps

Deliverables, file format and the pricing basis are confirmed in your scope. Any marked-up drawings or additional reporting are agreed before work starts.

How the estimate is prepared

From the documents to a defined package.

  1. 01

    Register structural revisions

  2. 02

    Schedule members and connections

  3. 03

    Identify treatment and fabrication scope

  4. 04

    Assess agreed erection allowances

  5. 05

    Reconcile steel quantities before issue

Before you send the drawings

Your structural steel
estimating questions.

Is a steel estimate based only on tonnes?

No. A tonnage schedule is useful, but connection complexity, fabrication, coatings and erection need separate consideration for a priced package.

Can you estimate before shop drawings are available?

Yes, from sufficiently detailed engineering drawings. Items that rely on later connection or fabrication design are qualified or treated as agreed allowances.

Does the service include connection design?

No. Estimax measures and prices the issued design. Connection engineering, lifting plans and temporary works design require the relevant specialists.

Australia-wide service coverage

Local project detail.
National reach.

Estimax provides structural steel estimating services for projects across Sydney, Melbourne, Brisbane, Perth, Adelaide, Canberra, Hobart, Darwin and Regional Australia.

Share your documentation digitally. We confirm the project location, access conditions and required delivery date so these can inform the estimating brief.

Why Estimax

Construction understanding.
Useful estimating detail.

For structural steel, the value is in connecting the quantities to the actual work. We keep the documented scope, measurement basis and outstanding questions available for review.

01

Read across the documents

Review plans, schedules and details together. Keep drawing references with the quantities and raise conflicting information.

02

Show what the price includes

Separate measured work, agreed allowances and exclusions so you can assess the basis behind the estimate.

03

Keep the next step clear

Agree the deliverables, communicate scope questions and issue documentation structured for your tender or procurement review.

Explore flooring estimating
Ready when you are

Let’s define your
structural steel scope.

Send your drawings, specifications and required date. We’ll review the information and confirm the next steps.

GET ESTIMATE NOWAll trade estimating services
Optional advertising measurement

Help us understand whether OpenAI ads lead to enquiries. If you accept, OpenAI may match conversions using contact identifiers securely hashed in your browser. Your choice does not affect browsing or submitting an enquiry. You can change it here at any time.