Soccer
Soccer field shop drawings coordinate the pitch, goal positions, line markings and surrounding surface.
 ESTIMAXStart your drawings
Estimax prepares detailed sports field and sports court drawings for construction, tendering, coordination and installation. From complete field set-outs and multi-court layouts to synthetic turf roll plans, sections, elevations, line markings and construction details, each drawing is prepared to communicate the works clearly.
DISCUSS YOUR DRAWING PACKAGESports facility drawings turn a brief into a shared reference for builders, contractors, sports surfacing teams, councils, schools, landscape contractors and project managers. Field locations, court dimensions, run-offs, line markings and surface colours are considered alongside construction interfaces and equipment positions.
Estimax develops sports field and sports court design drawings from existing plans, architectural, civil and landscape drawings, site surveys, tender documents, specifications, sketches and marked-up information. The scope can extend from a clear plan to sections, elevations and synthetic turf roll orientation.
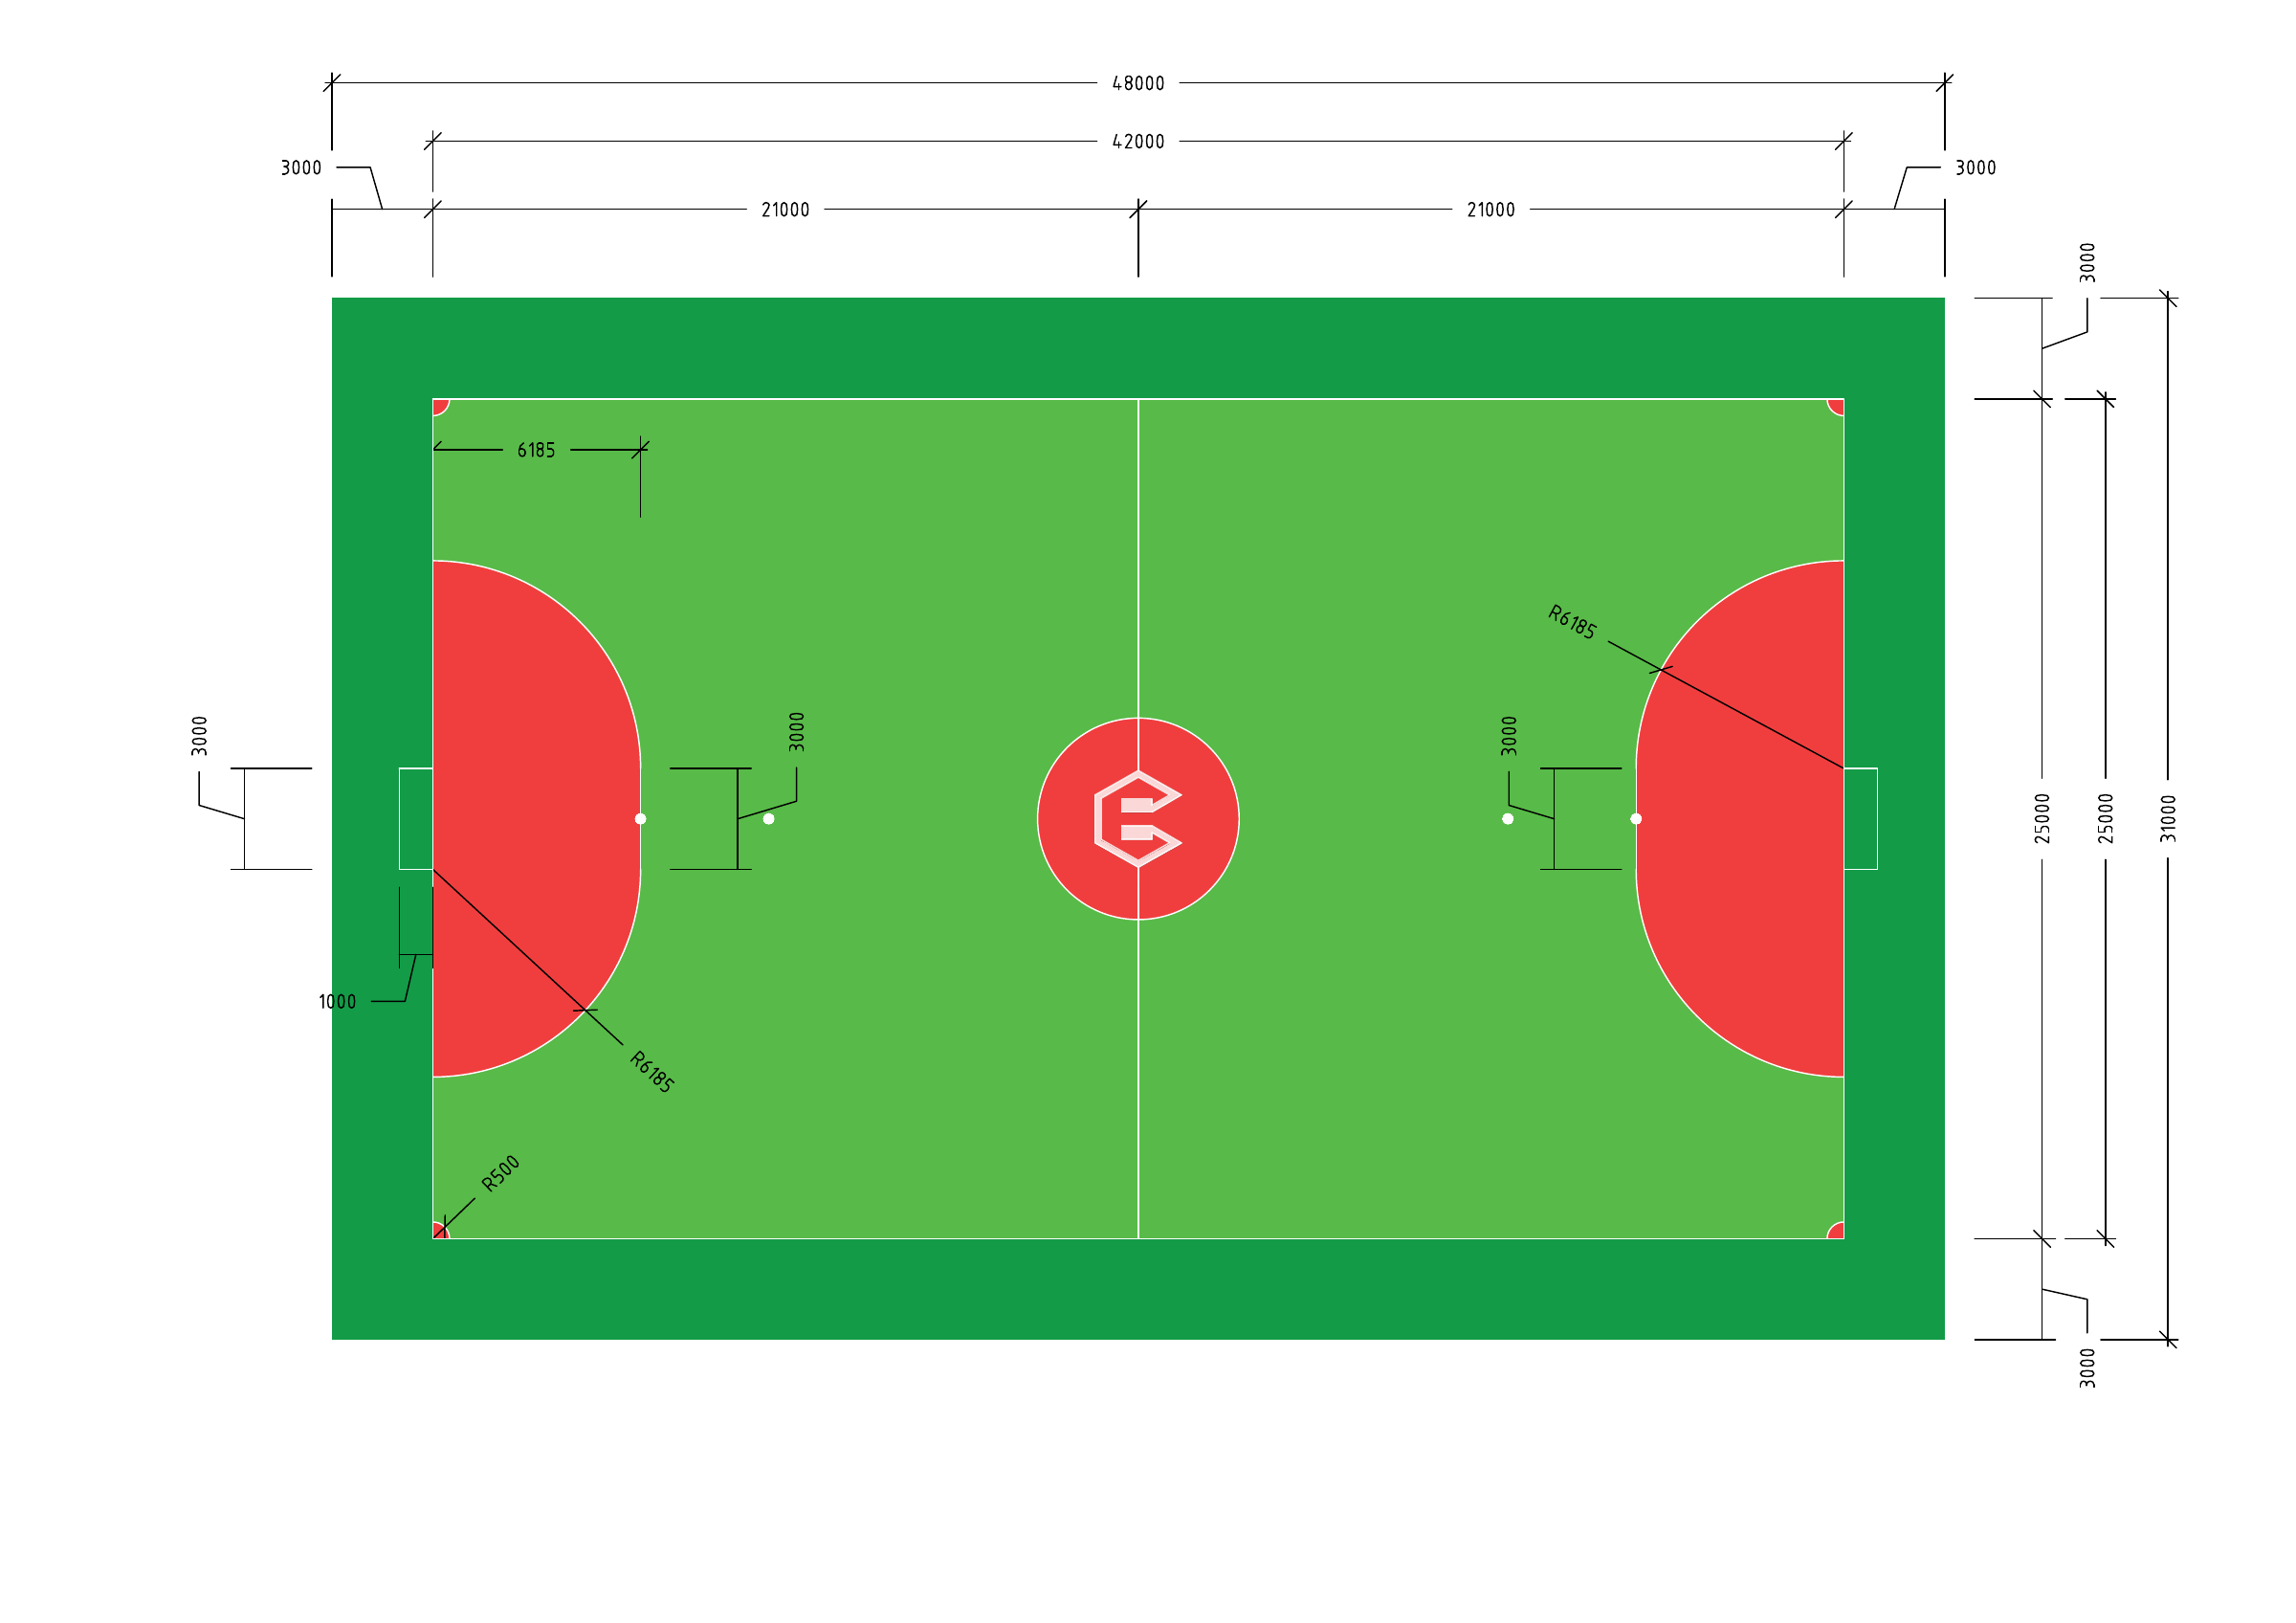 View original drawing
The drawing should help the team see what goes where, how the sports fit together and which construction details need to be coordinated before work starts.
From school activity courts to council sports grounds and facilities within larger developments, we prepare drawing packages around the people reviewing, coordinating and constructing the works.
Sports field shop drawings and court layouts are developed around the nominated sports, available space and surface system. Athletic field shop drawings can also coordinate track and field areas with the rest of the facility.
For shared facilities, the brief establishes the primary sports and how secondary markings or activity layouts should work with them.
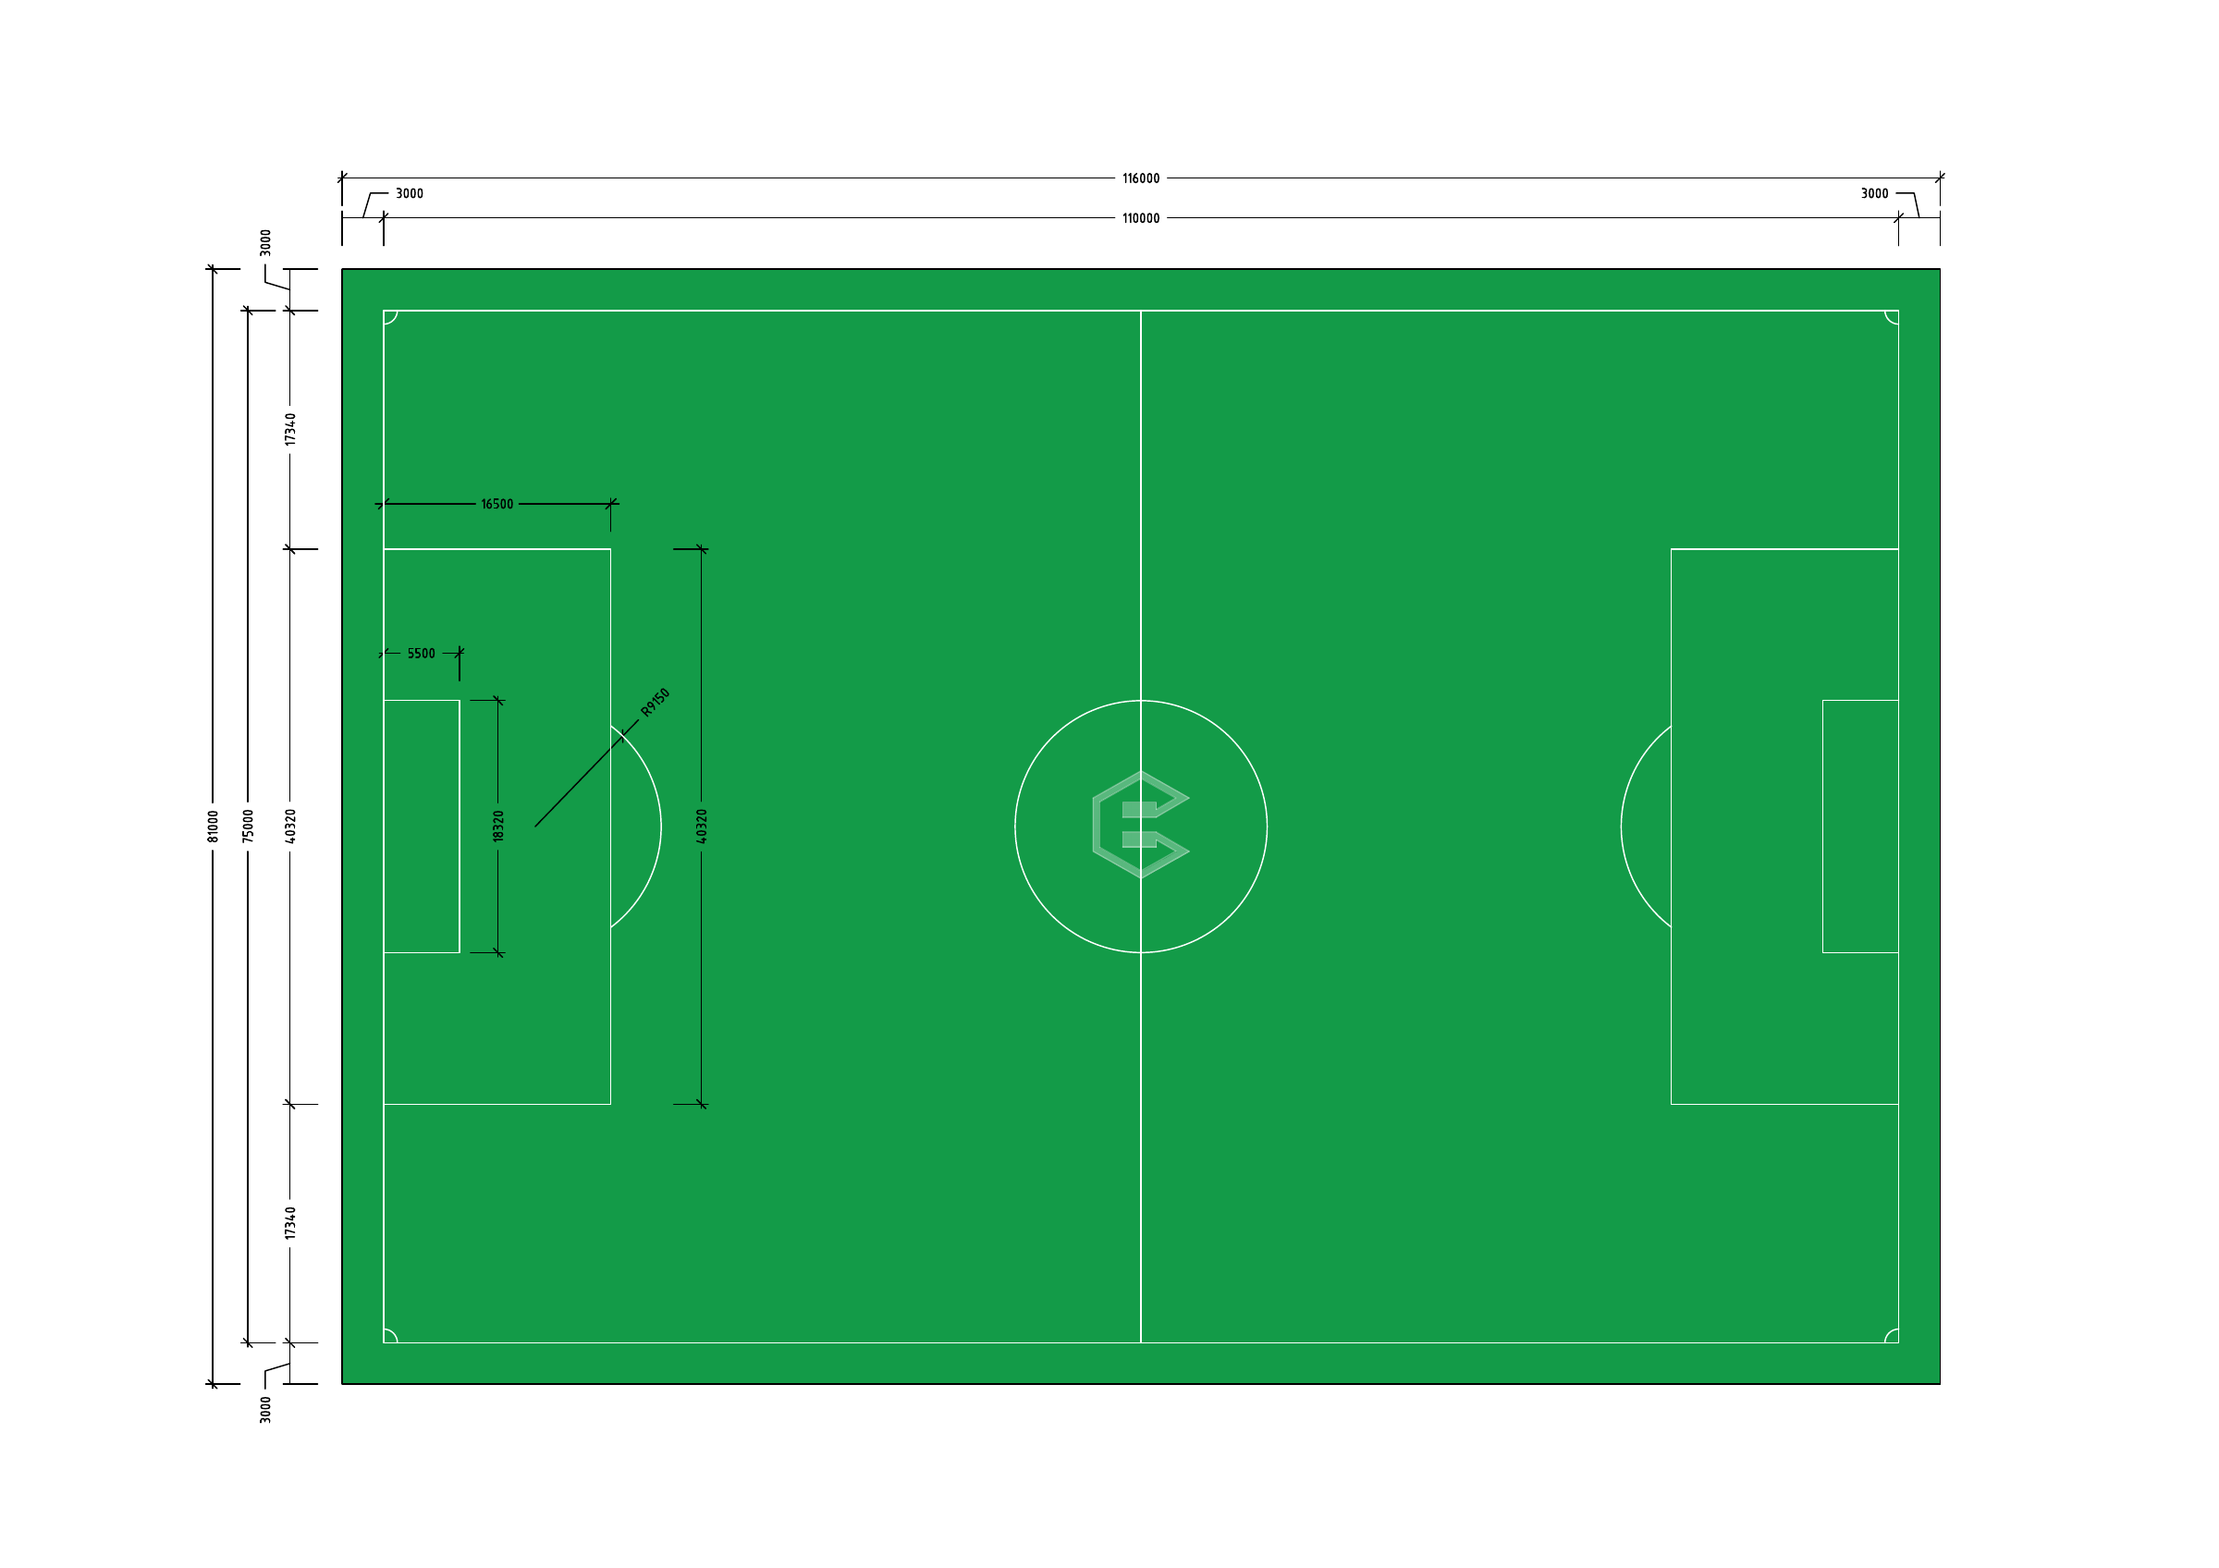
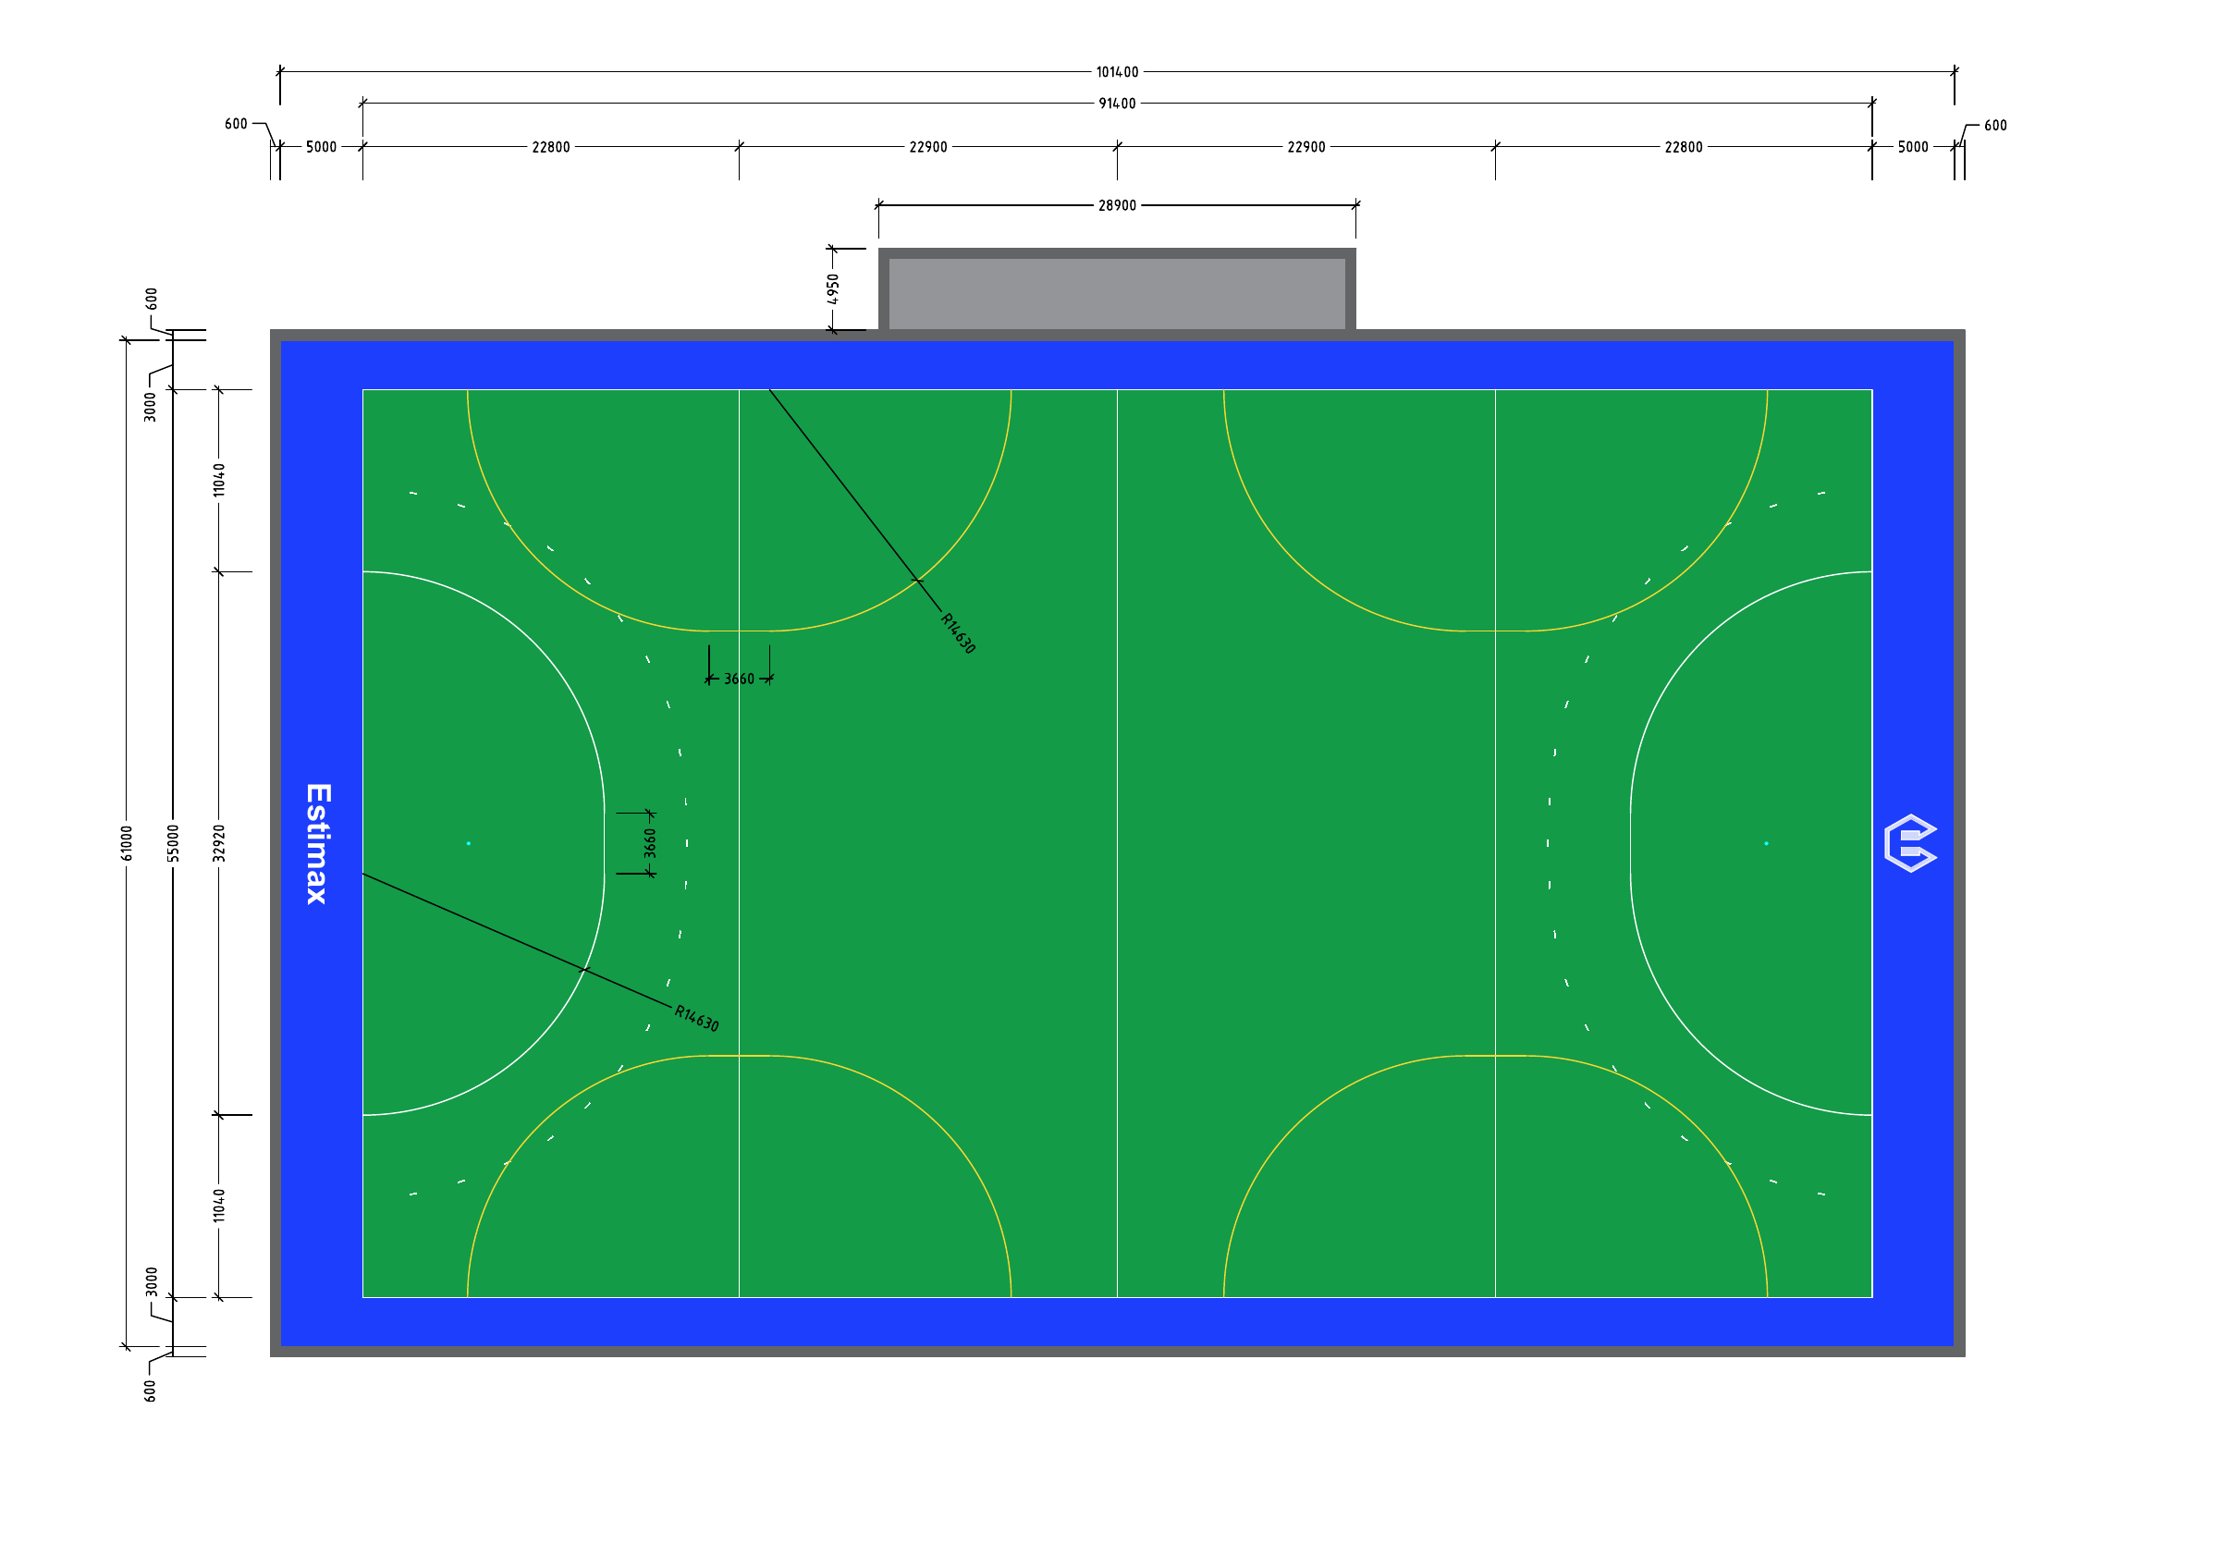
Soccer field shop drawings coordinate the pitch, goal positions, line markings and surrounding surface.
Football field construction drawings can record the agreed oval layout, markings and sports-surface interfaces.
Cricket field shop drawings can show wicket positions, practice areas and their relationship to shared playing spaces.
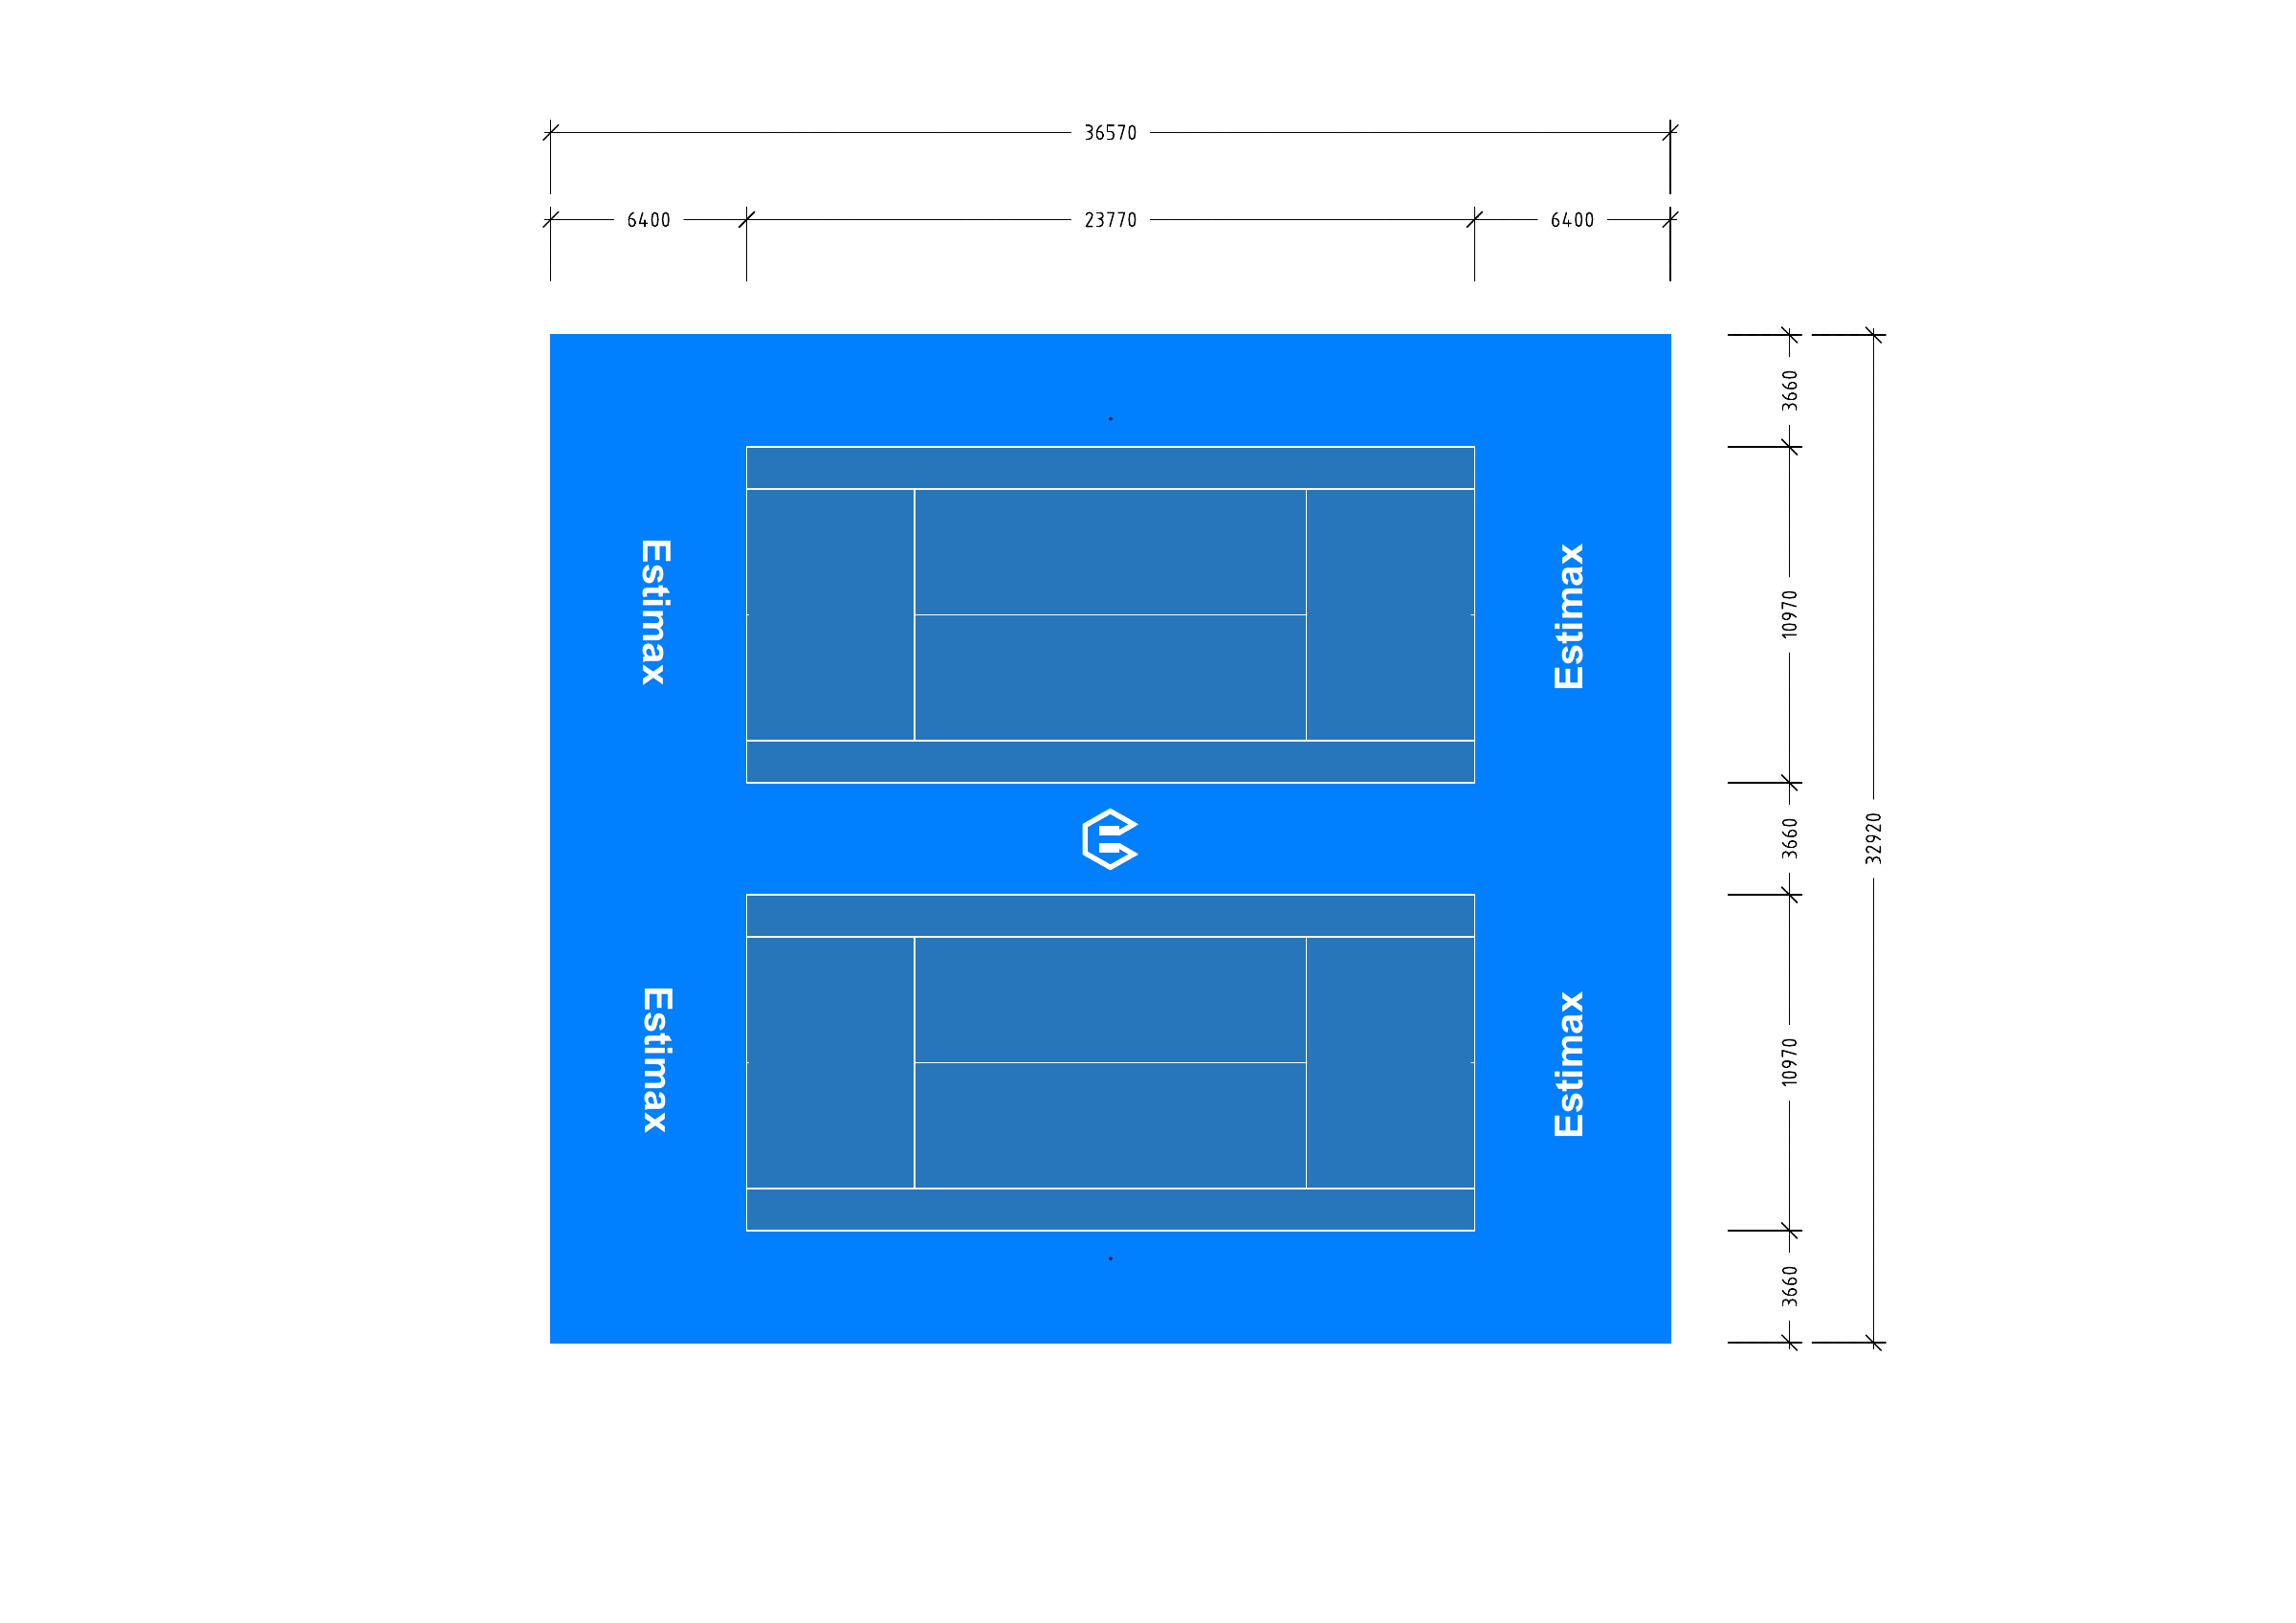
Tennis court shop drawings bring together court geometry, run-offs, line markings and equipment positions.
Basketball court CAD drawings set out playing lines, key zones, hoop locations and shared-court markings.
Netball court shop drawings locate court boundaries, circles and posts within the approved facility layout.
Pickleball court layout drawings coordinate individual courts, net locations and multi-court arrangements.
Hockey field drawings communicate playing geometry, surface extents, markings and perimeter interfaces.
Athletic track layout drawings and long jump set-outs can coordinate lanes, runways, landing areas and supplied surface details.
Baseball field layout drawings and softball field shop drawings can coordinate diamonds, playing zones and equipment locations.
Rugby field shop drawings can set out playing boundaries, goal positions and associated surface extents.
Court shop drawings define playing lines, net positions and combinations with other sports.
Futsal court shop drawings communicate overall dimensions, centre lines, goal areas and colour zones.
Combined court layouts, four square, snakes and ladders play layouts and custom line-marking configurations are developed around the brief.
A view into Estimax’s CAD drawing process. Facility geometry, set-out lines and dimensions are developed into a technical reference that the project team can review and use.
Sports field layout drawings provide a clear dimensional reference for the people coordinating and installing the facility. We bring the overall arrangement, playing areas and surrounding clearances together so the drawing can be reviewed as a complete set-out.
Our sports court CAD drawings can be developed from supplied surveys, landscape plans and approved project criteria. Reference points and dimensions are coordinated with that information; any missing or conflicting inputs are identified for confirmation before issue.
 View original drawing
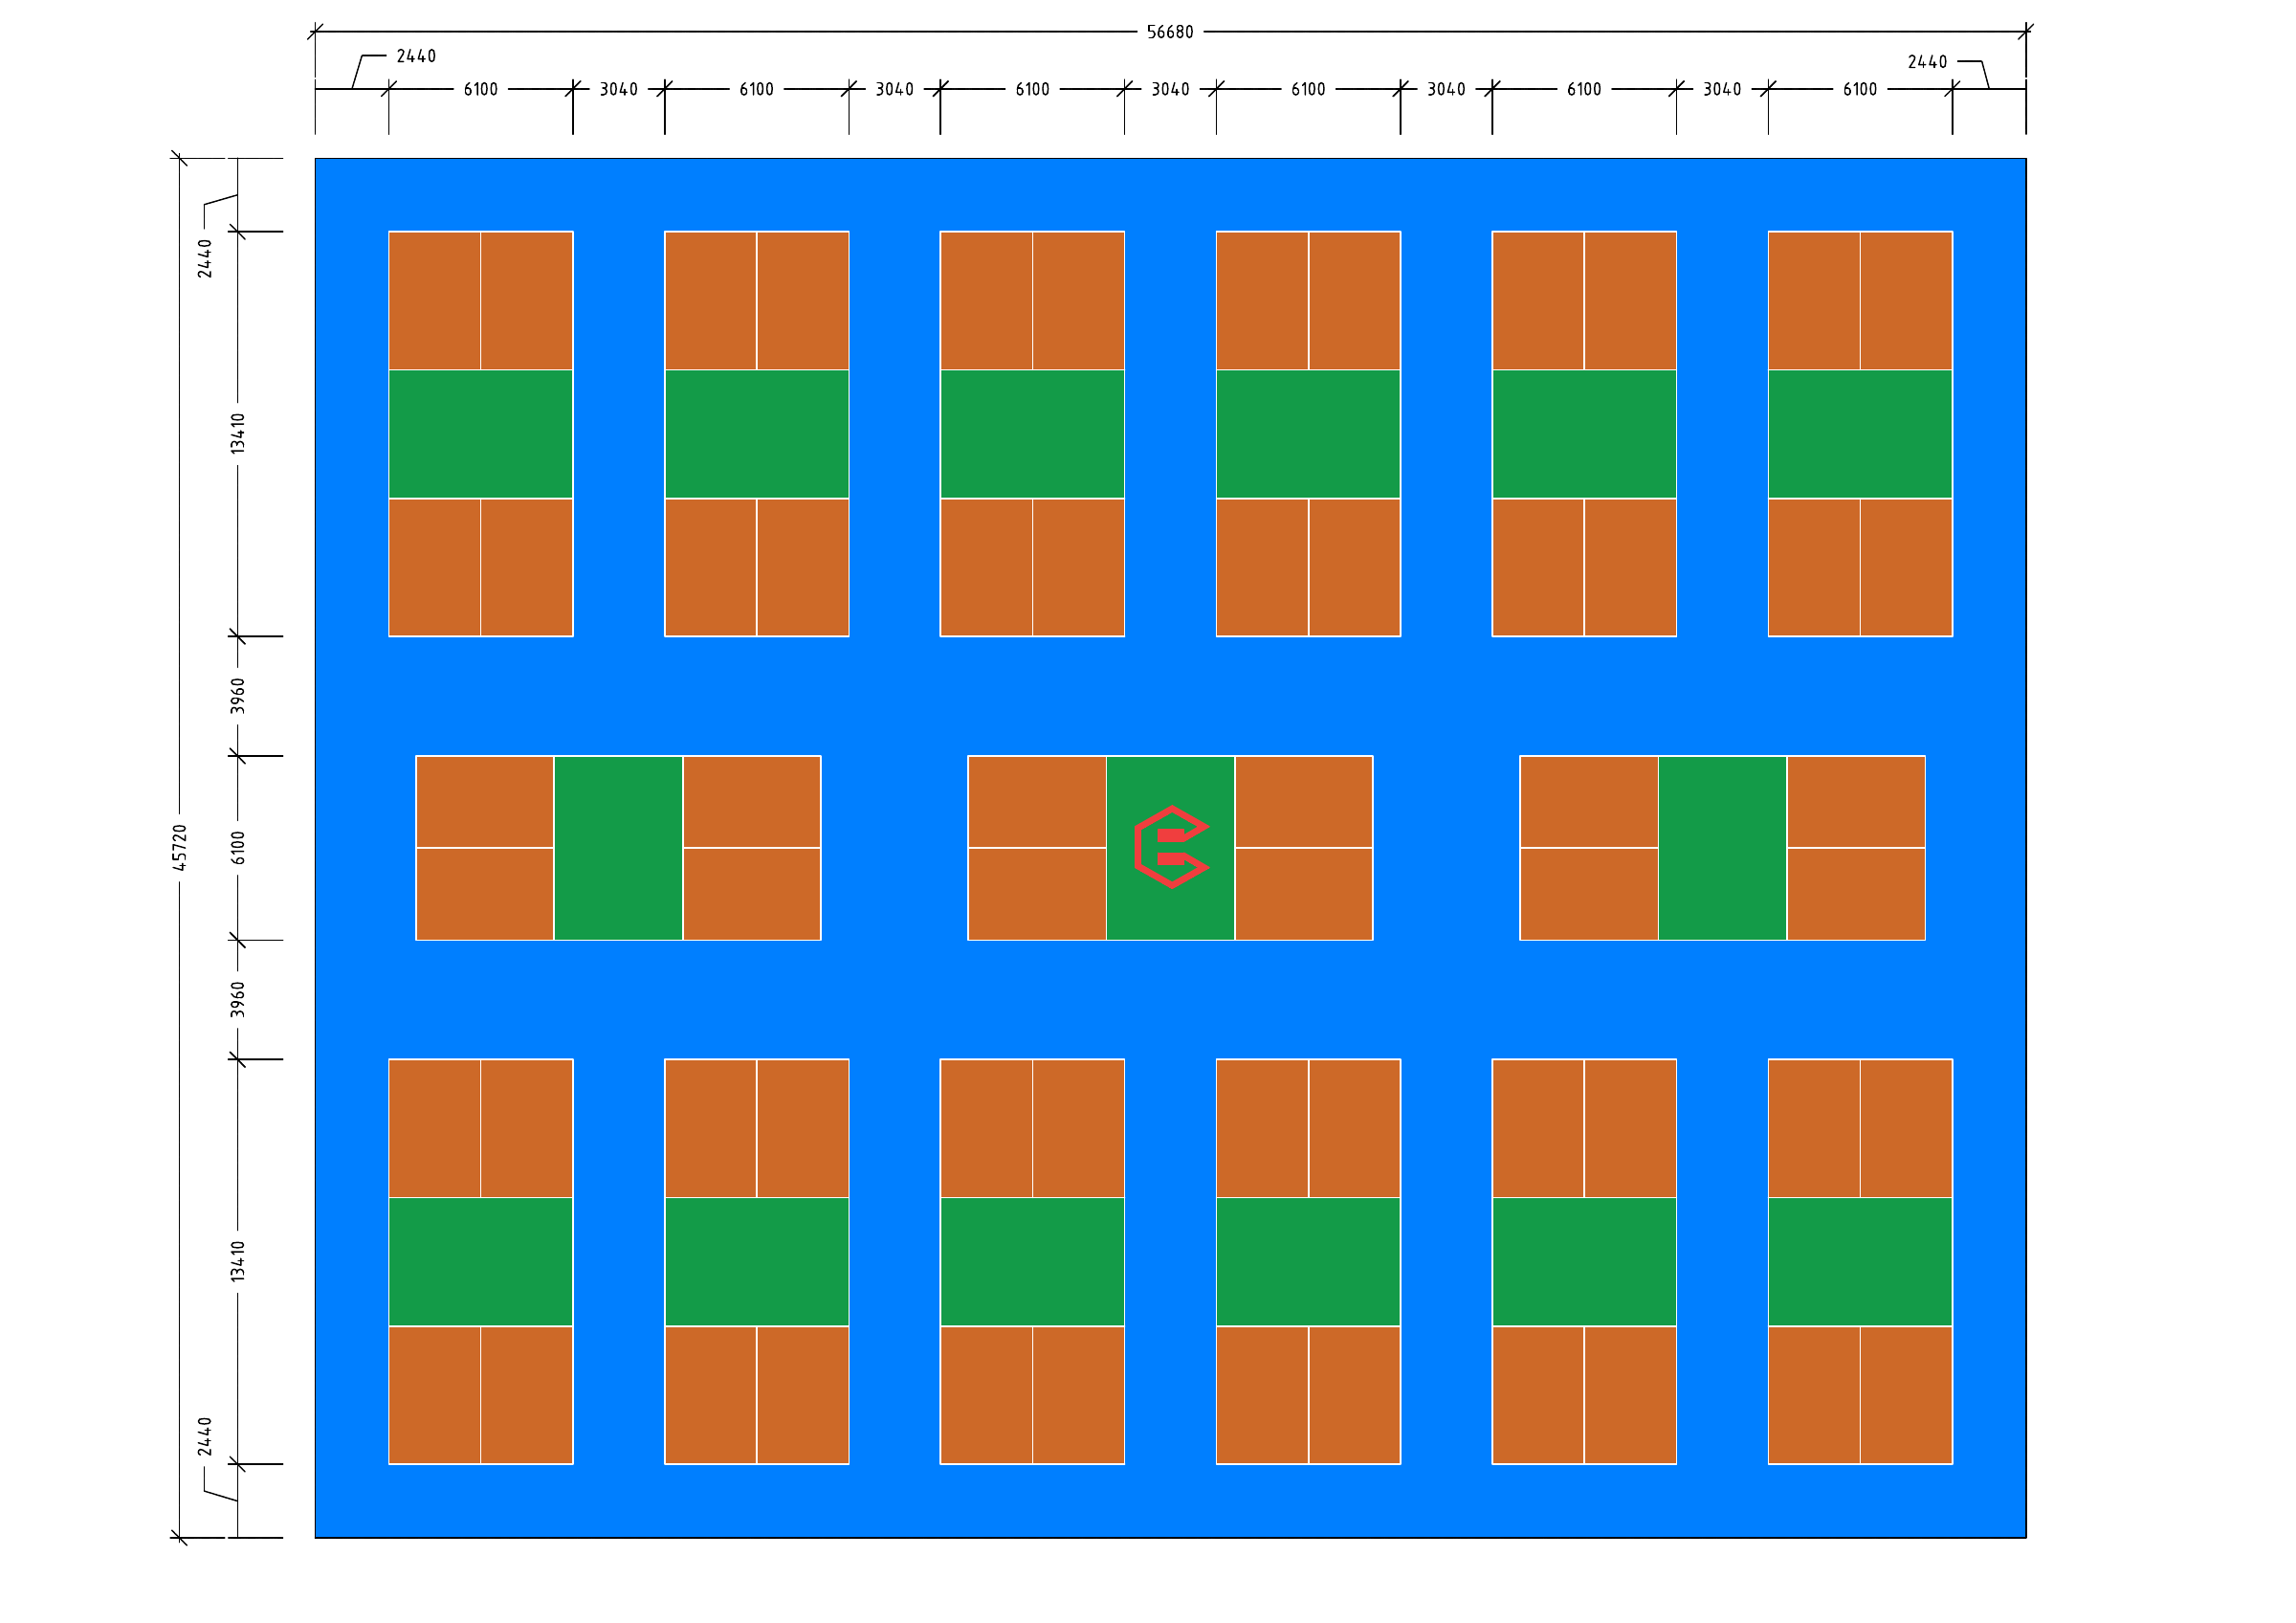
Multi-sport court shop drawings make the relationship between sports visible before line marking begins. We can develop basketball and netball combinations, tennis and pickleball arrangements, basketball and volleyball courts, futsal and basketball layouts, and school multi-use courts.
The package establishes a clear court hierarchy and distinguishes line colours, intersections and shared boundaries. Court numbering, orientation and clearances help the project team review how the facility will be used.
 View original drawing
Hard court shop drawings connect the sports layout with the surface finish. Tennis court construction drawings, basketball court layout drawings and netball court drawings can identify the playing dimensions, run-offs, centre lines and equipment positions required by the project.
Acrylic court shop drawings can also cover volleyball, badminton, futsal and pickleball, with four square, snakes and ladders activity layouts, logos and custom graphics where requested. Colour combinations can be shown for review before the finish is selected. Modular tile court drawings can reference the selected system and supplier information where included in the scope.
 View original drawing
Synthetic turf shop drawings establish the sports geometry within the full surface area. Soccer, football, hockey, cricket, rugby, training areas and multi-sport synthetic fields each need their playing boundaries, markings and perimeter relationships to be clearly communicated.
Sports field construction drawings can identify field orientation, goals, run-offs, colour zones and surrounding interfaces. Artificial grass shop drawings are coordinated with the selected surface system and the supplied project information, including shock pad layouts or surfacing details where agreed.
 View original drawing
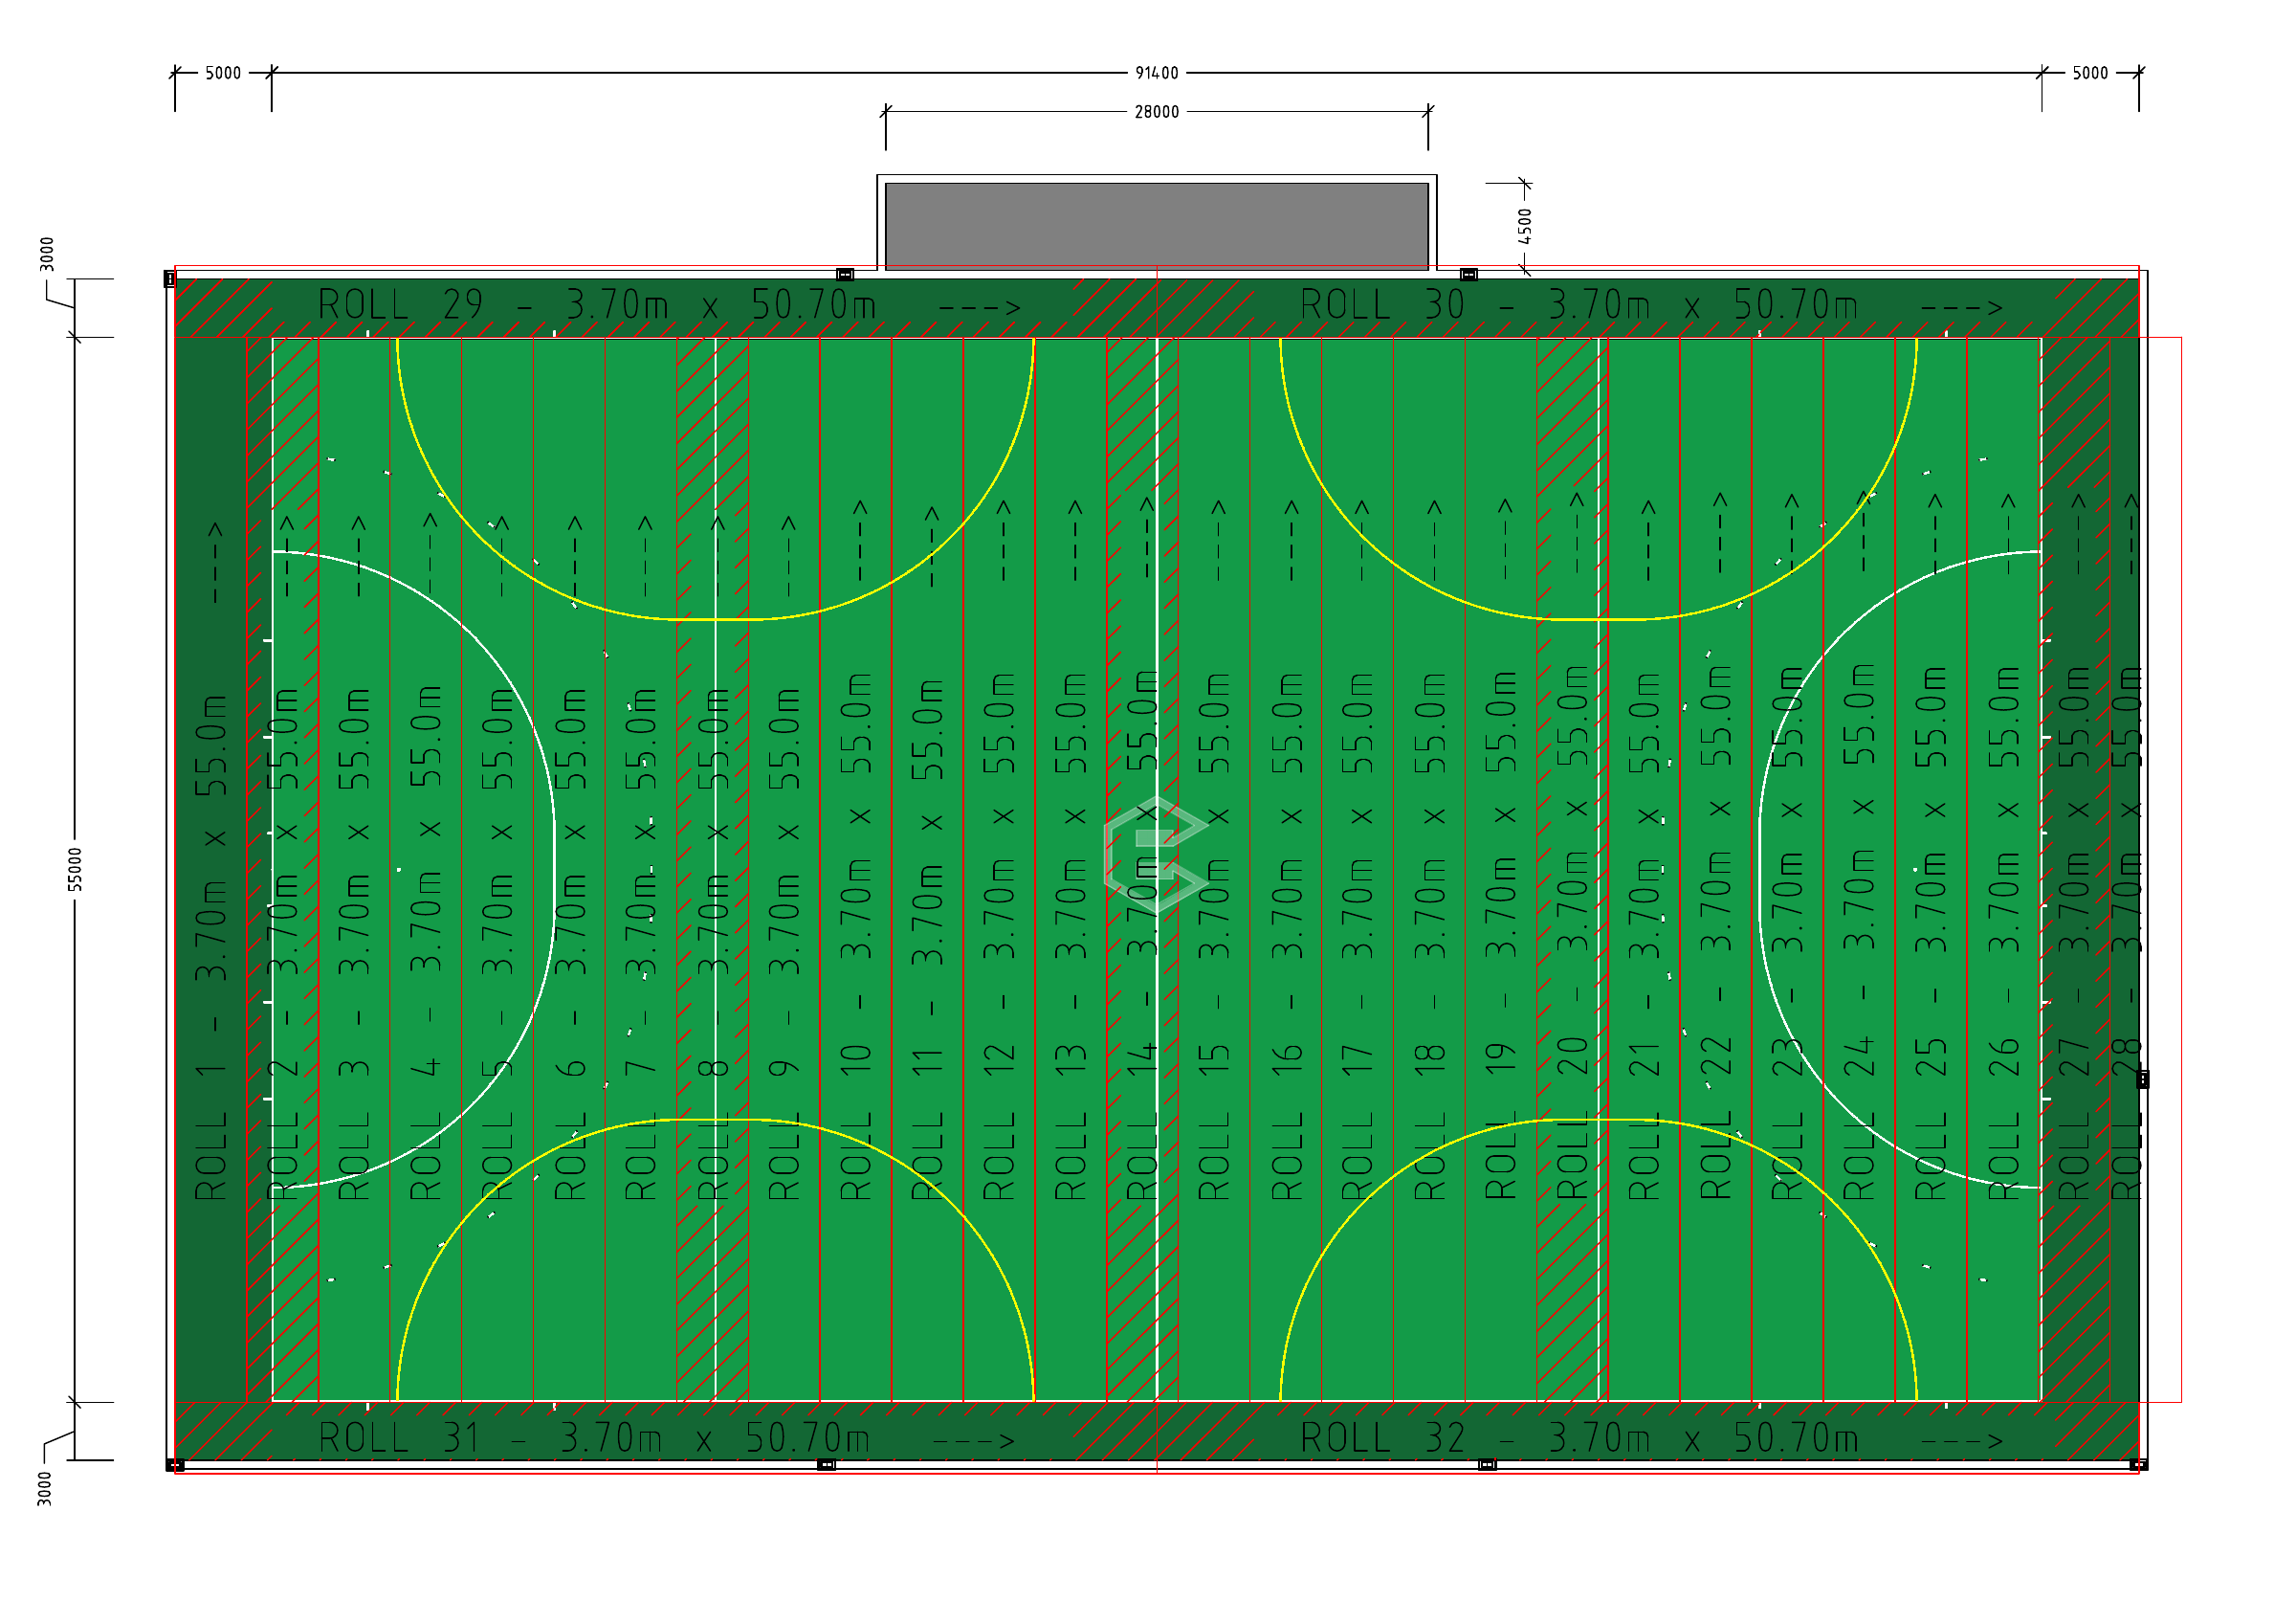
A synthetic turf roll layout turns the field geometry into a practical material arrangement. Estimax can prepare a roll layout plan showing roll numbering, direction, dimensions, join locations and perimeter rolls in relation to the sports markings and surface boundaries.
A synthetic grass roll layout supports ordering discussions, manufacturing coordination and installation planning. Cutting zones, line interfaces and installation references help communicate the intended arrangement to the supplier and installation team. Final production dimensions and allowances are confirmed with the nominated supplier before ordering.
 View original drawing
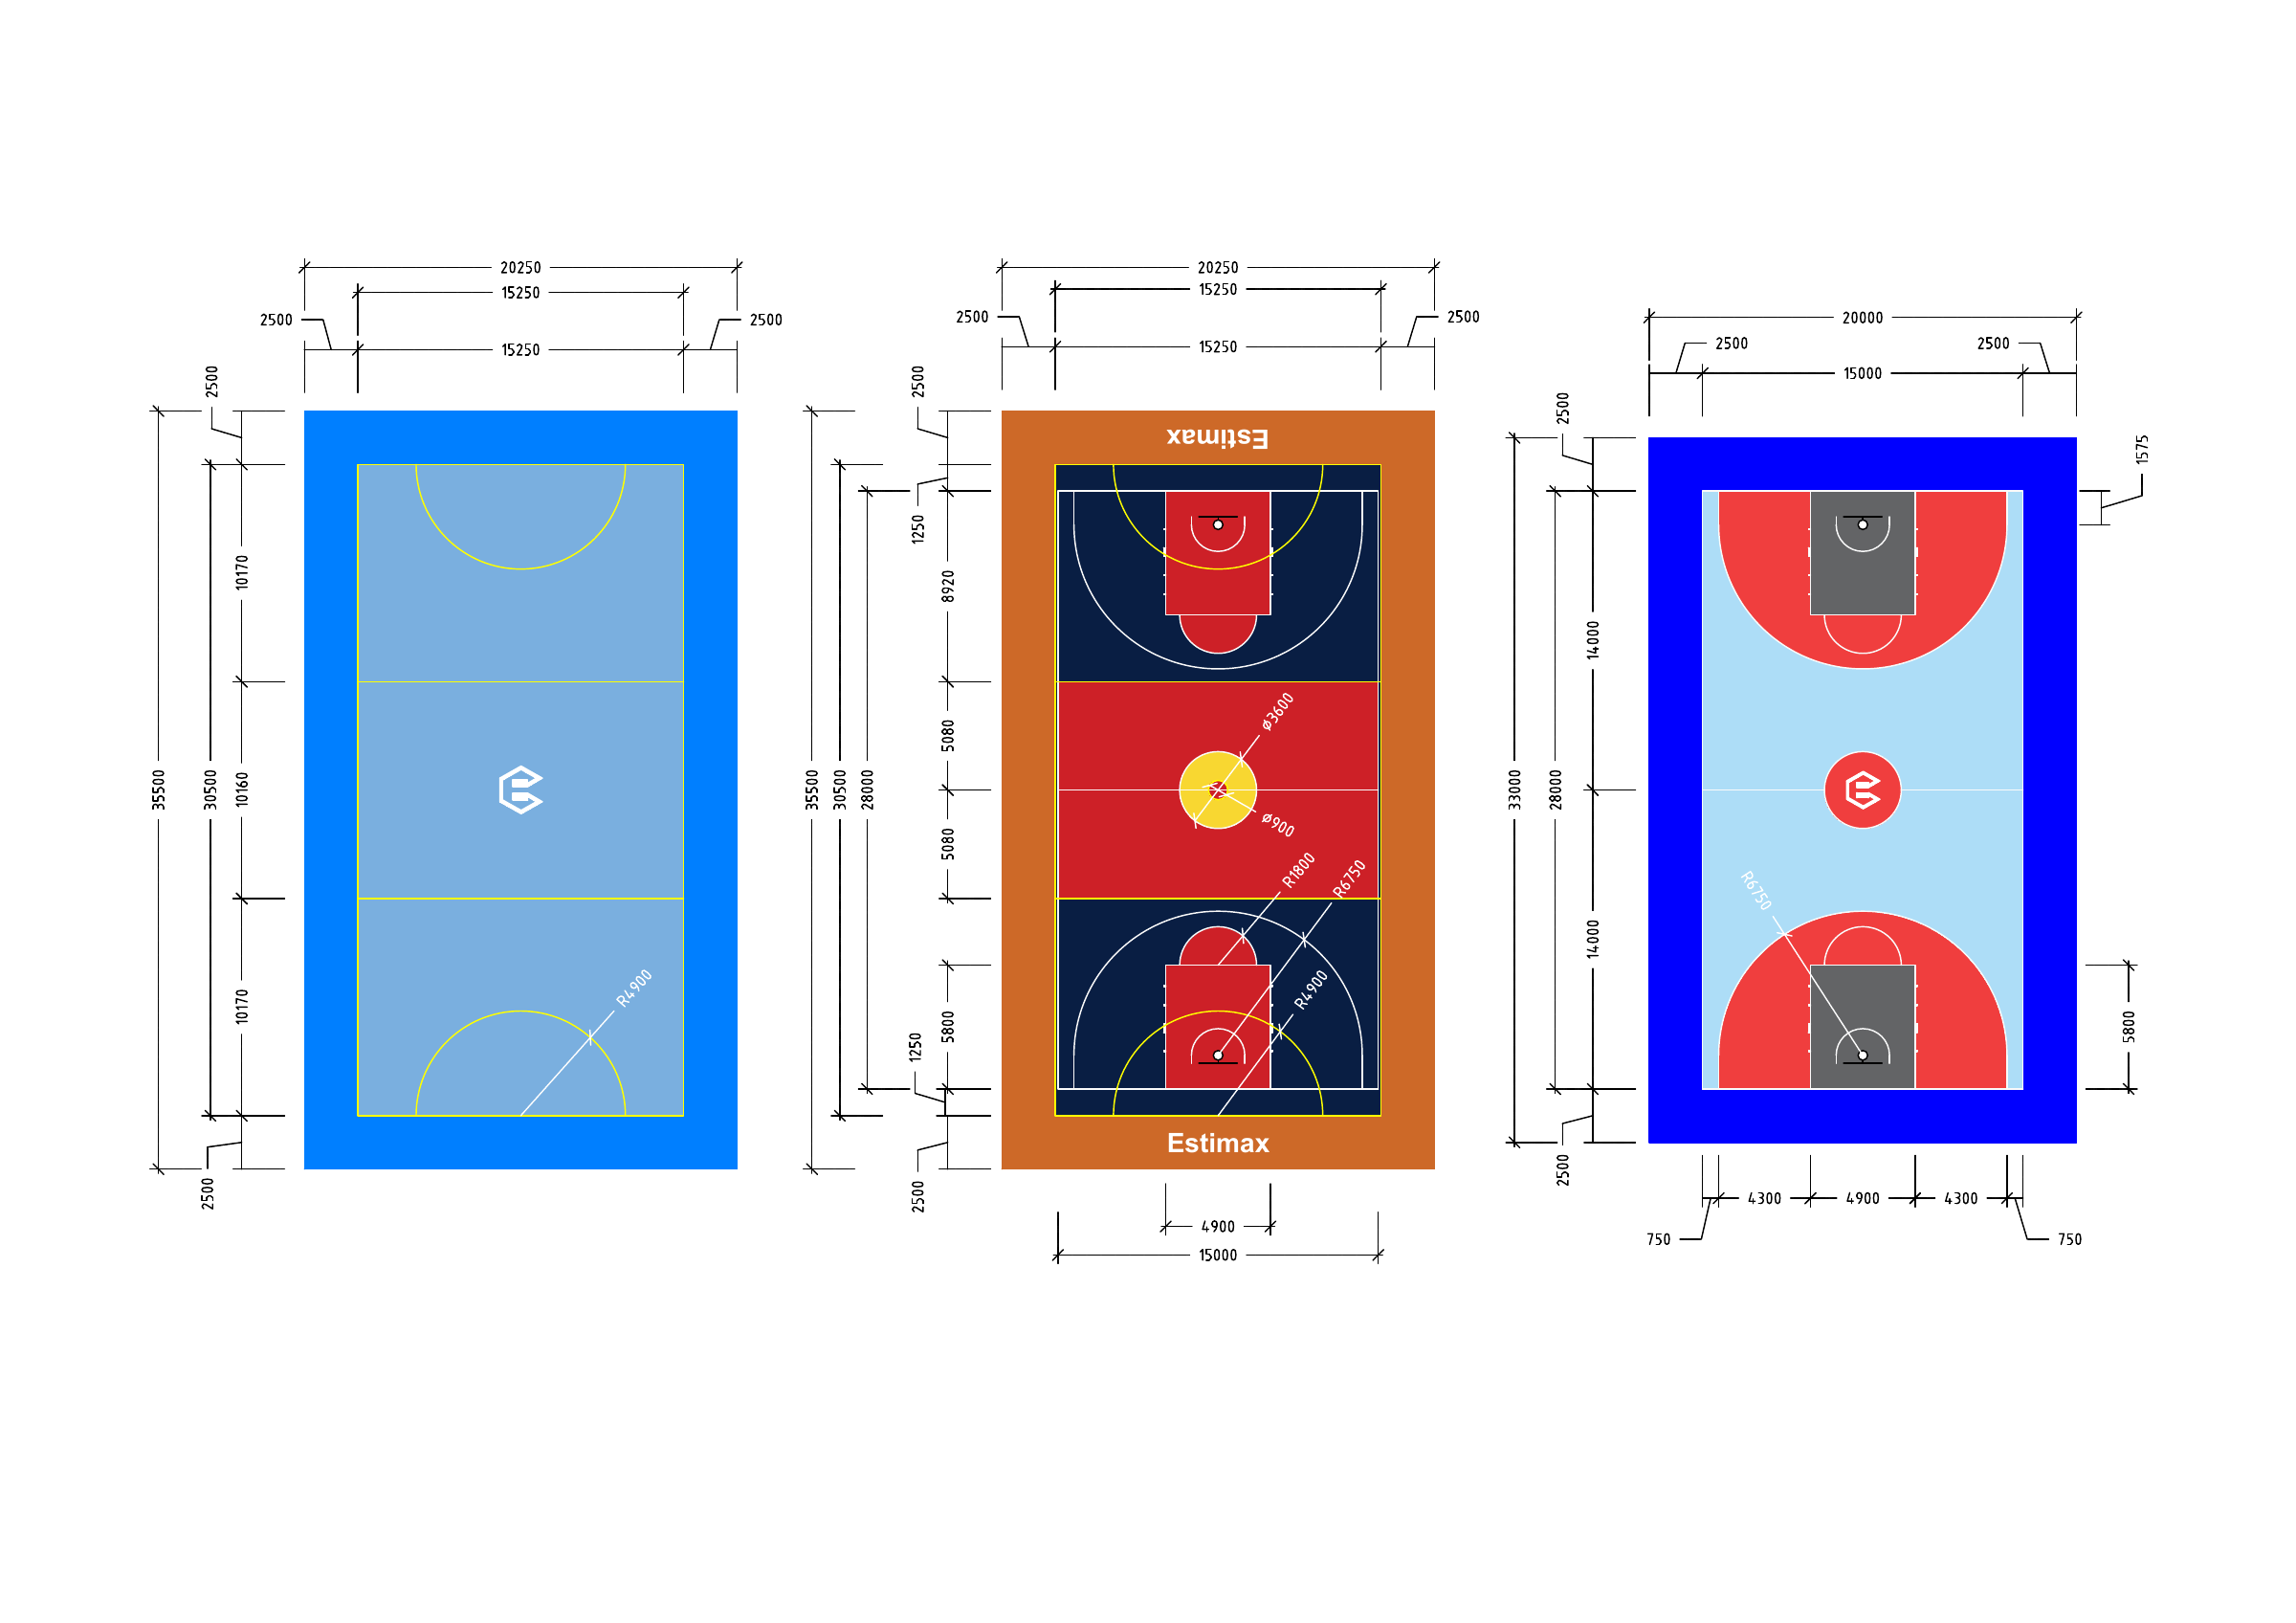
Sports court design drawings make colour decisions easier to review. Primary playing areas, surrounds, key zones and line colours can be presented together so school colours, club colours and multi-sport markings work as a complete composition.
We can locate custom logos and graphics and show transitions between colour zones. Final colours and product selections remain subject to the client’s approved surface system and manufacturer options. Sporting-body colour requirements are checked against the nominated project criteria where applicable.
 View original drawing
Sports facility shop drawings can explain how surfaces and adjacent elements meet. Side elevations, cross sections, long sections and typical details help show vertical relationships and the construction interfaces that are difficult to communicate in a plan alone.
Tennis court detail drawings and other sports-surface details can reference supplied surface build-ups, edges, kerbs, fence interfaces, goal equipment, adjoining pavements and drainage relationships. Required engineering design and certification must be supplied or approved by the appropriate qualified consultant.
Dimensions, levels, drainage and edge conditions are referenced from the agreed project information. Diagram shows information relationships, not a construction specification.
Sports field design drawings sit alongside the wider construction information. We can reference the relevant consultant inputs to coordinate sports-surface extents with fencing, concrete edges, paths, drainage, goals, nets and equipment.
Lighting locations where supplied, gates, access points, player areas, spectator areas, landscaping and hardstand interfaces can be shown in context. The aim is to make the connections clear and highlight information that needs to be resolved with the project team.
 View original drawing
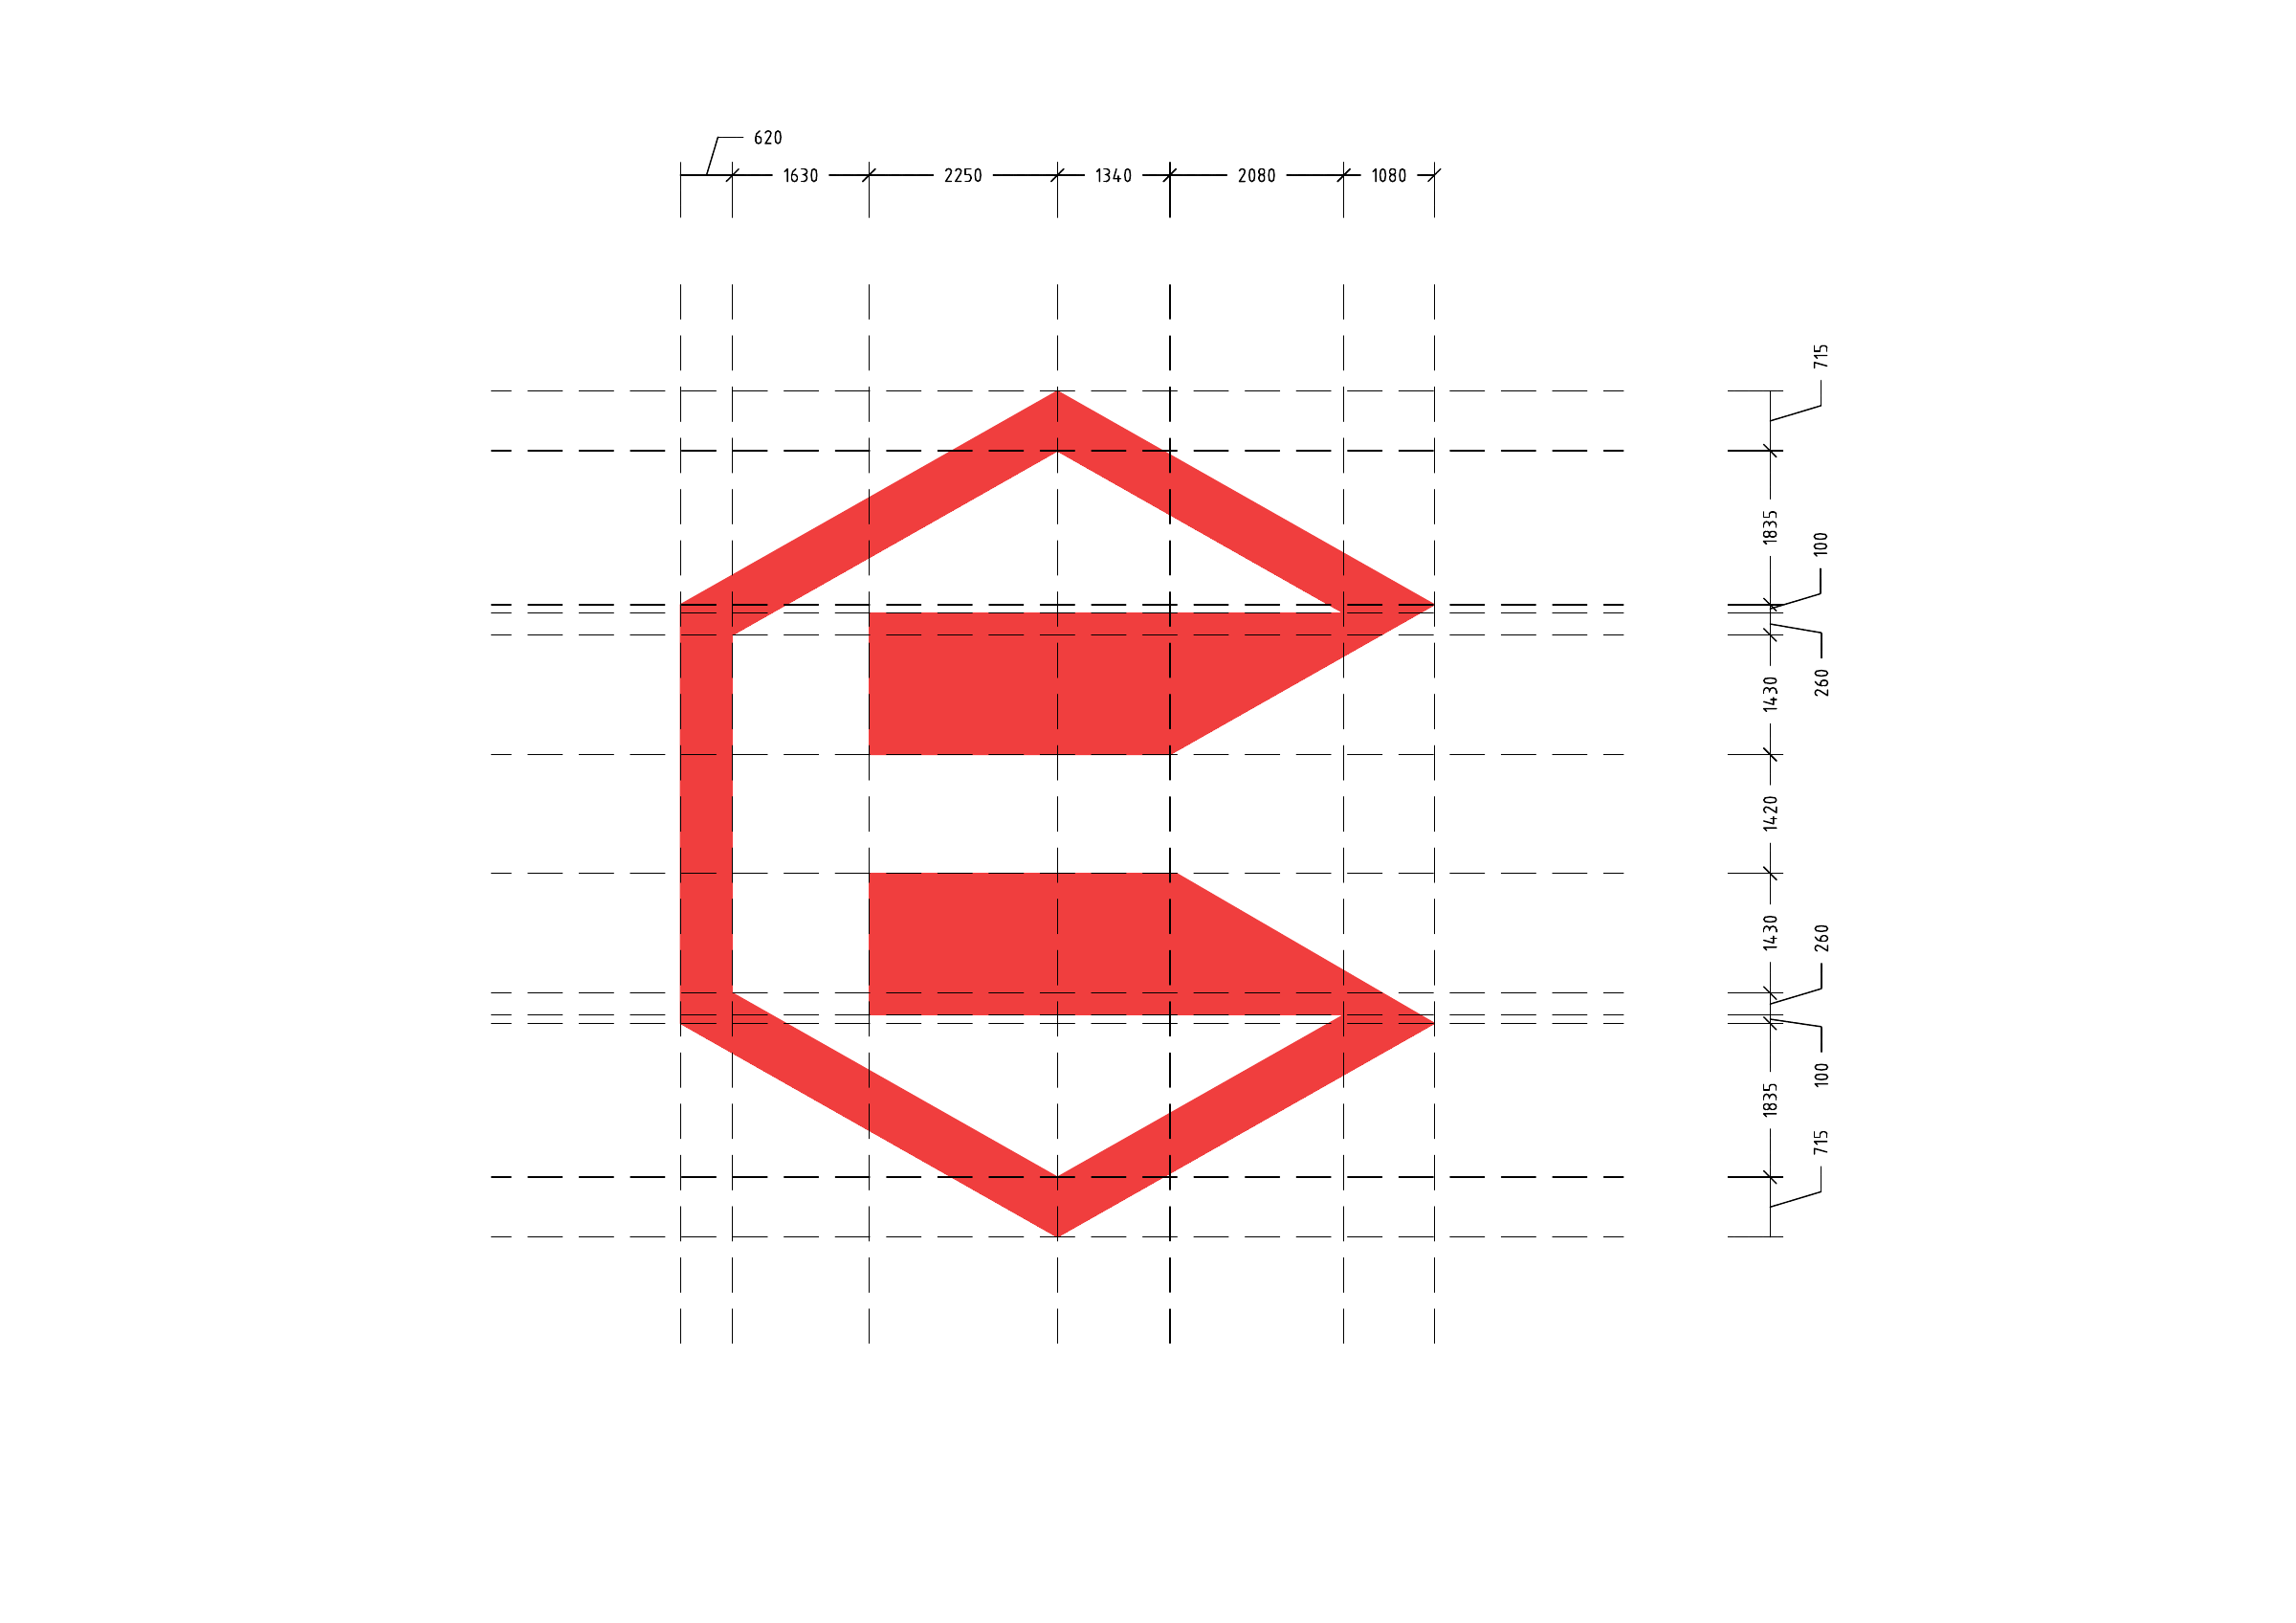
Custom markings and logos also need dimensional references. The supplied Estimax logo detail demonstrates how a graphic can be broken down into geometry for setting out on a sports surface.
Across the package, the same approach connects individual details to the facility plan and the agreed construction information.
The sports layout is one part of the project. As-built records, site access arrangements, construction layouts and roll plans can be included as clearly defined services in the drawing package.
Sports field as-built drawings and sports court as-built drawings record the final installed arrangement using accurate completed-site information supplied by the project team. An as-built field layout or court layout can bring the final geometry and relevant finished interfaces into one record.
Independent survey certification is not included unless expressly agreed with an appropriately qualified provider.
Project-specific traffic management plan drawings can communicate construction access and temporary movement arrangements where included in the agreed drawing scope. Delivery and pedestrian interfaces are shown for review with the project team.
Required traffic engineering design, statutory approvals and authority requirements remain with the appropriate qualified consultant and approving authority.
Construction management plan drawings and supporting layouts help organise sports-field and court works around the site’s access, staging and public interfaces.
Plans are developed from the agreed delivery method and site information, with project responsibilities confirmed before issue.
A sports field roll layout coordinates artificial turf roll positions with the actual field geometry. The plan provides a shared reference for material coordination, supplier discussions and installation.
View original drawing The supplied Estimax roll drawing below demonstrates how the material arrangement can be presented.
Each drawing has a purpose. We agree the required sheets and connect the overall facility arrangement to the individual details, so reviewers and construction teams can navigate the package.
The overall sports facility arrangement.
Dimensions, offsets, playing boundaries and reference points.
Vertical relationships and equipment interfaces where required.
Construction relationships and sports-surface interfaces.
Specific edges, junctions and project conditions.
Roll direction, numbering and positioning for synthetic surfaces.
We review what is available, agree what is required and develop the package in a coordinated sequence. Inputs, review comments and issue status stay connected to the drawing scope.
Review the supplied plans, survey, specifications and project requirements.
Confirm sports, dimensions, surfaces and the required drawing scope.
Develop the facility geometry and key dimensional references.
Bring together the relevant construction information and interfaces.
Prepare the agreed sections, elevations, details, colour plans and roll layouts.
Check consistency, dimensions and alignment with the project requirements.
Issue the agreed package for client review or construction use at the confirmed status.
Send the available project documents and tell us which sports, surfaces and drawing outputs are required. We review the information and identify any missing dimensions, references or decisions that are needed to develop the package.
You do not need every file in place to start the conversation. Explain the project stage, required issue date and the purpose of the drawings, whether that is tender review, coordination or installation.
Upload your plansA package might include a small group of court set-outs or a coordinated series of sports field construction drawings, details and roll plans. Every deliverable is agreed before work starts; not every project requires every drawing type.
Sports field and court plans
Dimensioned set-outs and line-marking layouts
Multi-sport arrangements and colour layouts
Synthetic turf roll layouts
Side elevations, sections and construction details
Drawing notes, references and PDF drawing packages
CAD / DWG files where included in scope
As-built drawings and management plan layouts where agreed
Explore the supplied Estimax drawing examples, from individual sports and combined courts to numbered turf rolls and custom set-out details. Open any drawing to inspect the original PDF at full size.
View original drawing View original drawing View original drawing View original drawing View original drawing View original drawing View original drawing View original drawing The same drawing can support different decisions. We shape the package around who will review it, how it will be issued and what the construction or installation team needs to understand.
Review sports combinations, activity layouts, school colours and how shared courts will be used.
Coordinate facility drawings with project requirements, supplied site information and review comments.
Bring the sports-surface package into the construction programme and consultant coordination process.
Use clear set-outs, marking plans and roll positions to plan supply and installation.
Coordinate sports surfaces with paths, edges, planting, fences and surrounding landscape works.
Define sports facilities within the wider project, with an agreed drawing scope and issue process.
Estimax provides sports field and sports court drawings digitally across Australia, including Melbourne, Sydney, Brisbane, Perth, Adelaide, Canberra, Hobart, Darwin and regional Australia.
We coordinate with your project team using the supplied plans and site information. Service coverage does not imply an office in each city.
Practical answers about sports drawings, required information, deliverables and project responsibilities.
The package is agreed before work starts. It can include facility plans, dimensioned set-outs, line markings, surface extents, colour plans, roll layouts and relevant construction details. The content depends on the sports, surface system, project stage and information supplied.
Yes. Estimax prepares sports court CAD drawings for set-out, coordination and installation. The drawing scope and whether editable CAD files are included are confirmed at the start.
Yes. We can prepare shop drawings for sports fields with synthetic turf and shop drawings for sports courts with hard surfaces. Surface geometry, markings and interfaces are coordinated with the nominated project requirements and supplied system information.
Yes. A synthetic turf roll layout can show roll numbering, direction, dimensions, joins, perimeter pieces and cutting areas. The layout is coordinated with the field and supplier information; final manufacturing inputs are confirmed before production.
Yes. Multi-use court drawings can combine basketball, netball, tennis, pickleball, volleyball, futsal and other agreed activities. We coordinate the hierarchy of sports markings, line colours, intersections and available clearances.
Yes. Court colour layouts can show playing areas, surrounds, key zones, contrasting lines and custom graphics. Final selections depend on the approved surface system, manufacturer options and the project’s nominated requirements.
Yes. Tennis court layout drawings can cover playing lines, run-offs and equipment locations, with tennis court detail drawings where required. Any engineered components are based on information supplied or approved by the appropriate consultant.
Yes. Soccer field layout drawings can show playing boundaries, centre lines, goal positions, markings, orientation, run-offs and surface extents. Roll layouts and surrounding interfaces can be included in the agreed scope.
Yes. Basketball and netball court shop drawings can be prepared individually or as combined layouts. Dimensions, line colours, key zones and equipment positions are coordinated to make the shared arrangement clear.
Yes. Pickleball court CAD drawings can show single or multiple courts, net positions, orientation and surrounding space. The arrangement is developed from the site information and the project’s approved criteria.
Yes, where required by the agreed package. Side elevations, cross sections and long sections explain surface relationships, level interfaces and relevant equipment positions using the available design information.
Yes. Details can clarify edges, junctions, surface transitions and equipment interfaces. Details that require engineering design or certification must be supplied or approved by the appropriate qualified consultant.
Yes. Survey, landscape and civil information can form the reference for the sports layout. We review the available file format, dimensions, levels and drawing references before confirming what can be developed.
Yes, subject to the quality and completeness of the PDF. We check whether reliable dimensions and a usable drawing reference are available. Missing information or uncertain dimensions need to be confirmed before the package is finalised.
DWG files can be included where agreed in the scope. The required file format, drawing content and issue arrangements are confirmed before work begins. A PDF drawing package can be issued for review and reference.
Yes. As-built sports facility drawings can record the final installed arrangement from accurate completed-site information, marked-up plans and measurements supplied by the project team. They do not constitute independent survey certification unless specifically included in the agreed scope.
Yes, where included in the drawing scope. These layouts can show access, delivery routes, loading areas, pedestrian interfaces and temporary zones. Required statutory approvals and traffic engineering input must be provided by the appropriately qualified parties.
Yes. Supporting site layouts can identify establishment, temporary fencing, laydown areas, plant routes, compounds, staging, public separation and protection zones for sports-facility works. They are coordinated with the project team’s delivery approach.
Yes. Sports facility drawings can be developed for council and school projects from the supplied brief, site information and specifications. Review requirements and responsibilities are confirmed as part of the scope.
Yes. We provide an Australia-wide digital drawing service, working from the project information supplied and coordinating remotely with the project team. Site measurement or survey requirements are identified separately where needed.
Send the available plans, surveys, specifications, CAD files, site photos and marked-up sketches, together with the sports, surfaces and drawing package you need. We review those inputs and identify anything else required.
Timing depends on the facility size, drawing scope, quality of the inputs and review requirements. We confirm the proposed timeframe after reviewing the project information. Supplying a required issue date helps us assess the programme.
Engineering certification is not automatically included. Any required engineering design or certification must be completed by the appropriate qualified consultant unless specifically included within an agreed consultant scope. Sporting-body requirements such as nominated FIFA, FIH or ITF criteria can be reflected using the information and criteria provided for the project; this does not make every drawing certified or compliant.
Upload the available plans, drawings or project information and briefly explain the sports facility and drawing package you need.
Practical sports construction understanding connects the dimensions on the page with the work on site. Estimax combines CAD drawing capability, sports-surface knowledge and clear presentation to help the project team coordinate what will be built.
Synthetic turf, hard courts, line markings and detailed set-outs considered together with the installation and construction interfaces.
Dimensioned layouts, coordinated drawing references and focused details that make the arrangement easier to review and communicate.
Australia-wide support with drawing scope, required inputs and review responsibilities agreed before work starts.
Send through the available plans and project information. Estimax can review the requirements, confirm the drawing scope and identify the information needed to begin.
Help us understand whether OpenAI ads lead to enquiries. If you accept, OpenAI may match conversions using contact identifiers securely hashed in your browser. Your choice does not affect browsing or submitting an enquiry. You can change it here at any time.