Unit and finish selection
Face brick appearance, block type and tile selection alter supply pricing. Keep unselected products visible as allowances.
 ESTIMAXRequest a quote
Masonry estimating and tiling estimating with brickwork, blockwork and tiled finishes measured as distinct construction packages.
TALK TO AN EXPERT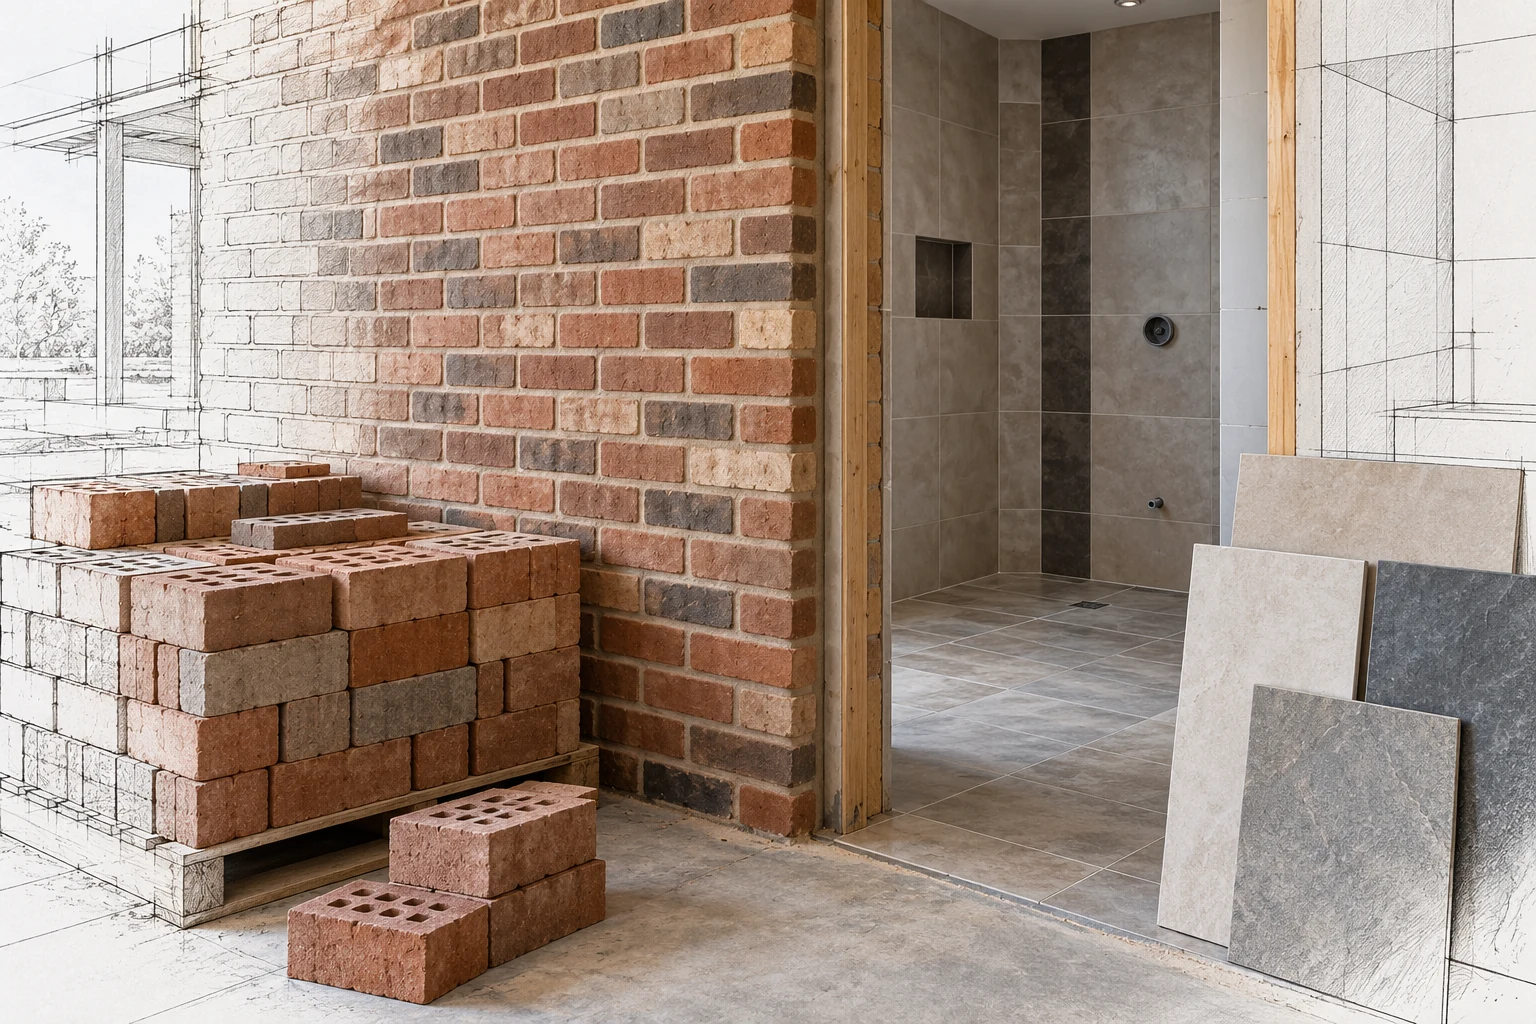
Estimax supports bricklayers, tilers and builders with quantities linked to wall types, finish selections and construction details. Our masonry estimator reviews structural and architectural information together, while the tiling takeoff follows room layouts and finish schedules. Separate quantities and agreed pricing help compare subcontractor offers, prepare a tender or review material requirements without mixing structural masonry with decorative finishes.
Quantities follow the issued drawings and the package you engage us to assess. Select the relevant work, then agree the boundaries before measurement begins.
The estimate needs a stated basis. These are the details we examine before treating two quantities as equivalent work.
Face brick appearance, block type and tile selection alter supply pricing. Keep unselected products visible as allowances.
Levelling, screeds, intricate cuts and detailed reveals can materially change labour and consumable quantities.
Reinforced cells, lintels, movement joints and waterproofing terminations need coordinated details and explicit trade allocation.

Read wall thickness, bond and reinforcement information before counting units. Do not infer reinforced cores or lintel sizes from a floor plan alone.
Match each finish code to a tile size, pattern and room extent. Feature bands, skirtings and splashbacks remain visible in the tiling estimate.
Separate bedding, substrate correction, edge profiles and waterproofing interfaces. The finish area does not establish the condition of what lies underneath.
Send the latest coordinated issue and identify the tender deadline, project location and package boundaries.
Deliverables, file format and the pricing basis are confirmed in your scope. Any marked-up drawings or additional reporting are agreed before work starts.
Confirm masonry and tiling package limits
Measure wall types and tiled surfaces
Build material and accessory schedules
Apply the agreed pricing basis
Check interfaces before issue
The masonry quantity takeoff records wall areas in m² by thickness, unit type and location. Brick or block counts depend on the selected unit and joint module. Tiling quantities are measured in m² by finish code, with skirtings and trims in linear metres. Cutting allowances are separate from net areas; reinforcement and grout are measured only where the design defines them.
A brickwork estimate may schedule masonry units, mortar, ties, reinforcement and specified grout. Tiling schedules identify tile sizes, adhesive, grout, trims and movement-joint materials. Bedding or waterproofing can be included when expressly scoped, with overlaps between the tiler and waterproofing subcontractor clarified.
Bond patterns, wall height, corners, openings and access affect masonry productivity. Tile format, laying pattern, substrate flatness, niches and mitred edges influence tiling time. Small wet areas and staged access are assessed differently from uninterrupted floor areas.
Estimax provides masonry and tiling estimating services for projects across Sydney, Melbourne, Brisbane, Perth, Adelaide, Canberra, Hobart, Darwin and Regional Australia.
Share your documentation digitally. We confirm the project location, access conditions and required delivery date so these can inform the estimating brief.
Yes. Brickwork, blockwork and tiling can be commissioned independently. Identify the package and drawings you want assessed when sending the brief.
An agreed cutting allowance can be shown separately from the measured area. Tile dimensions, pattern and room geometry guide the allowance rather than one fixed percentage for every project.
Only when it is part of the confirmed scope. Otherwise we identify the interface so the separate waterproofing package can be checked.
For masonry and tiling, the value is in connecting the quantities to the actual work. We keep the documented scope, measurement basis and outstanding questions available for review.
Review plans, schedules and details together. Keep drawing references with the quantities and raise conflicting information.
Separate measured work, agreed allowances and exclusions so you can assess the basis behind the estimate.
Agree the deliverables, communicate scope questions and issue documentation structured for your tender or procurement review.
Send your drawings, specifications and required date. We’ll review the information and confirm the next steps.
Help us understand whether OpenAI ads lead to enquiries. If you accept, OpenAI may match conversions using contact identifiers securely hashed in your browser. Your choice does not affect browsing or submitting an enquiry. You can change it here at any time.