Read the wall schedule
Tie each plan code to its framing, lining faces and insulation. Missing codes are raised as questions rather than priced as the simplest wall.
 ESTIMAXRequest a quote
Partition and ceiling estimating that separates framing, lining layers, insulation and finish details into measurable systems.
REQUEST A QUOTE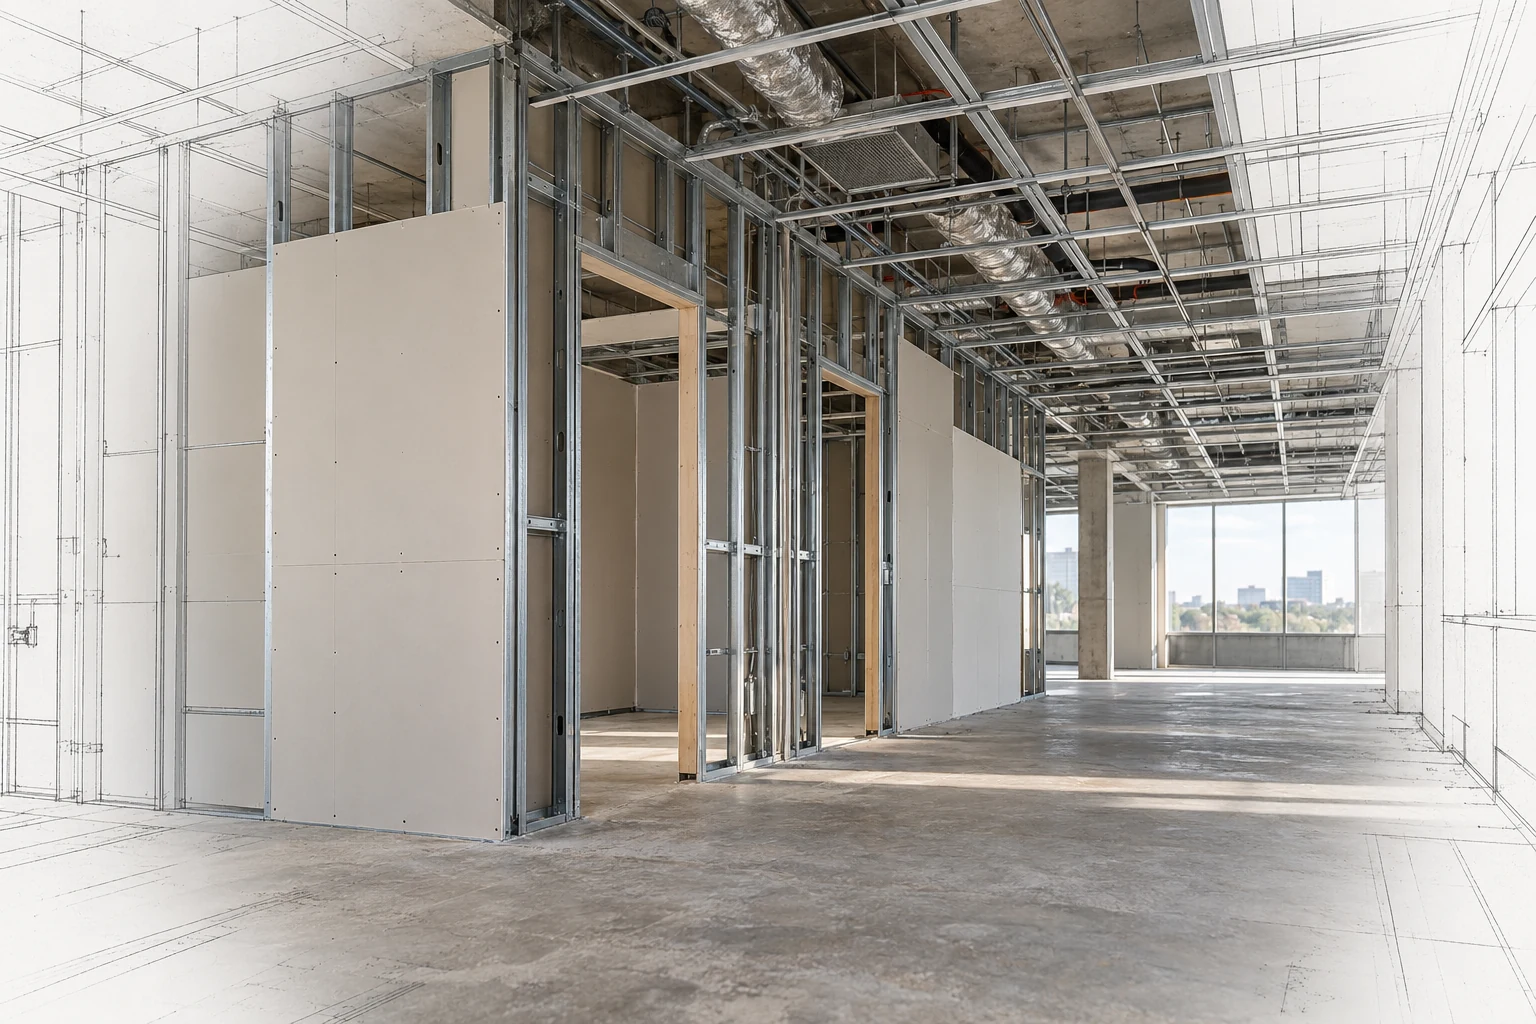
For plastering contractors and builders, Estimax prepares partition takeoffs and ceiling estimates from floor plans, wall schedules and reflected ceiling plans. We read nominated system types with their sections and specifications, then organise quantities by level, area and assembly. The package supports tender pricing, procurement enquiries and scope comparison, with incomplete wall or ceiling information clearly identified.
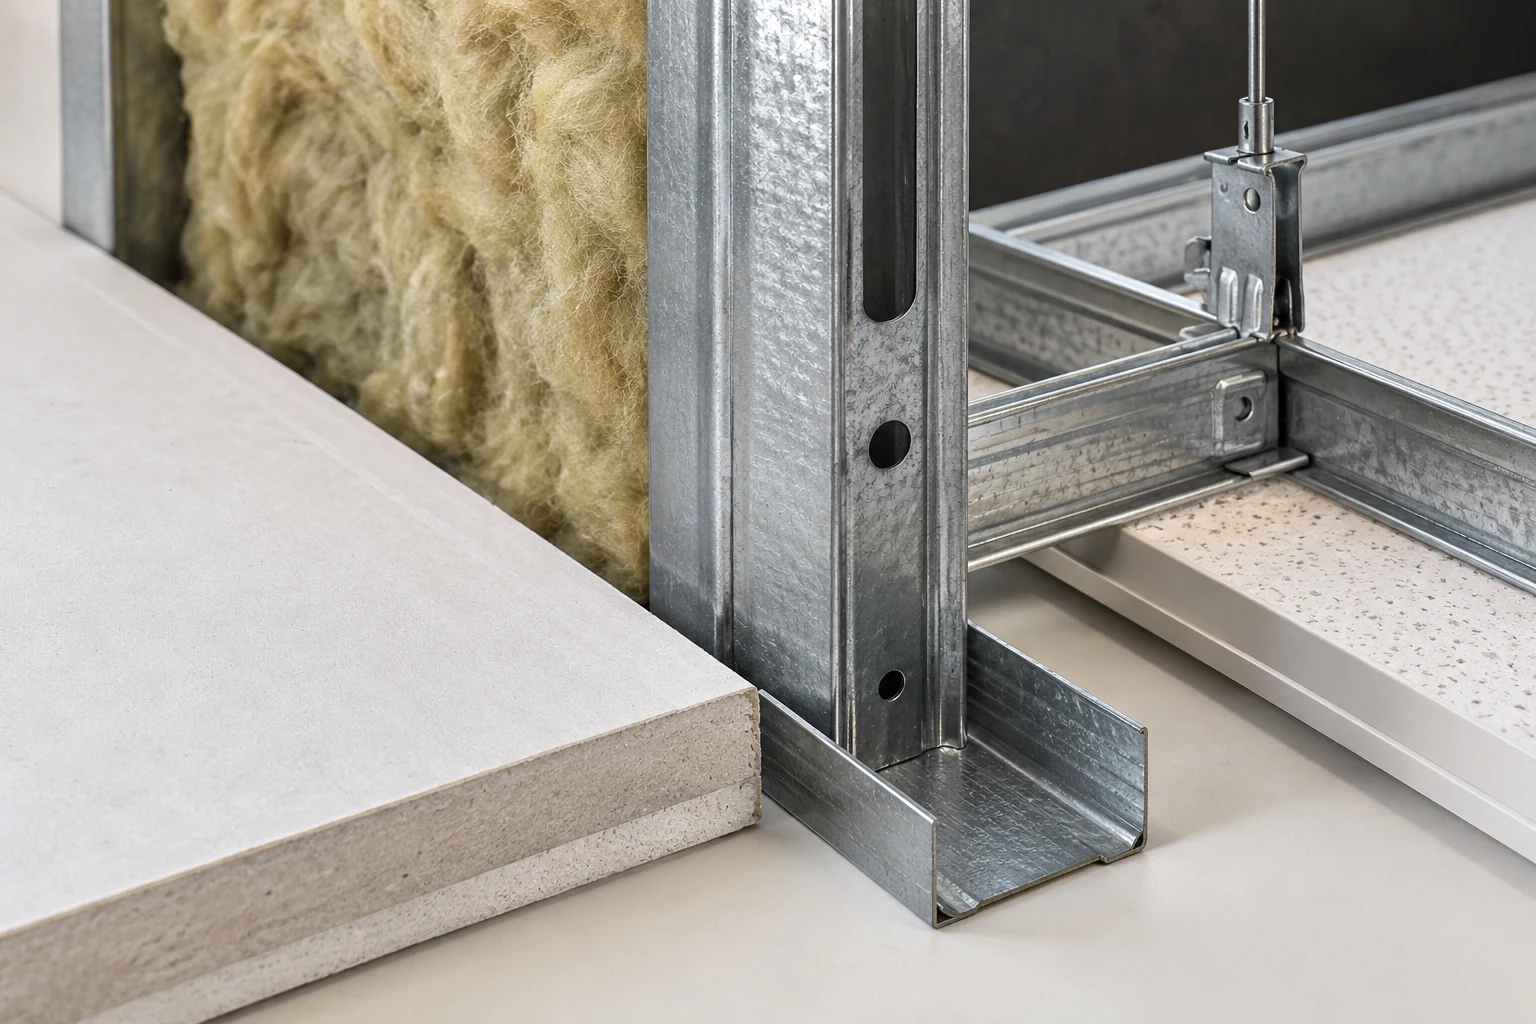
Tie each plan code to its framing, lining faces and insulation. Missing codes are raised as questions rather than priced as the simplest wall.
Separate ceiling finish from the suspension system and perimeter detail. Exposed services, access panels and bulkheads need their own quantities.
Use the specified system build-up for the estimate. Acoustic seals, head details and lining continuity are checked against the issued details.
Partition lengths are linked to their heights to establish m² by wall type. Lining faces and layers are measured separately from the wall footprint. Ceiling areas follow the reflected ceiling plan, with perimeter trims and bulkheads measured in linear metres or m² as appropriate. Access panels and other discrete fittings are counted by type.
Framing sections, plasterboard types, ceiling tiles, insulation and suspension components are organised by nominated assembly. Finishing materials, tapes, beads and sealants can be scheduled within the agreed package. Designer-specified acoustic or fire-rated systems are measured as documented, not substituted with a generic board allowance.
High walls, multiple board layers, curved work, restricted access and the specified finish level influence installation and jointing effort. Services coordination can create framing modifications or return visits. Room-by-room staging and overhead work are reflected in the installation assumptions.
Quantities follow the issued drawings and the package you engage us to assess. Select the relevant work, then agree the boundaries before measurement begins.
Send the latest coordinated issue and identify the tender deadline, project location and package boundaries.
Deliverables, file format and the pricing basis are confirmed in your scope. Any marked-up drawings or additional reporting are agreed before work starts.
Decode wall and ceiling types
Measure assemblies and details
Review service interfaces
Prepare the agreed takeoff or estimate
The estimate needs a stated basis. These are the details we examine before treating two quantities as equivalent work.
Stud size, lining layers, insulation and wall height determine much more than the visible surface area.
Bulkheads, steps, islands and service penetrations increase perimeter detail and installation effort.
Surface finish requirements, drying intervals and sequencing with services influence labour and return visits.
The takeoff follows the nominated wall assembly. Lining faces and layers are identified so a double-sided or multilayer system is not mistaken for a single surface.
It can establish some areas, but suspension, bulkheads and perimeter requirements usually need sections and specifications. Missing information is recorded.
No. We measure the designer's nominated systems and flag unclear details. System selection and certification are separate design responsibilities.
Estimax provides partitions & ceilings estimating services for projects across Sydney, Melbourne, Brisbane, Perth, Adelaide, Canberra, Hobart, Darwin and Regional Australia.
Share your documentation digitally. We confirm the project location, access conditions and required delivery date so these can inform the estimating brief.
For partitions & ceilings, the value is in connecting the quantities to the actual work. We keep the documented scope, measurement basis and outstanding questions available for review.
Review plans, schedules and details together. Keep drawing references with the quantities and raise conflicting information.
Separate measured work, agreed allowances and exclusions so you can assess the basis behind the estimate.
Agree the deliverables, communicate scope questions and issue documentation structured for your tender or procurement review.
Send your drawings, specifications and required date. We’ll review the information and confirm the next steps.
Help us understand whether OpenAI ads lead to enquiries. If you accept, OpenAI may match conversions using contact identifiers securely hashed in your browser. Your choice does not affect browsing or submitting an enquiry. You can change it here at any time.