Render over its substrate
Separate masonry, sheet backing and existing surfaces. The specification determines preparation, reinforcement mesh and coating layers.
 ESTIMAXRequest a quote
Rendering estimating and cladding quantity takeoffs that connect elevation areas with substrates, support systems, openings and junctions.
GET ESTIMATE NOW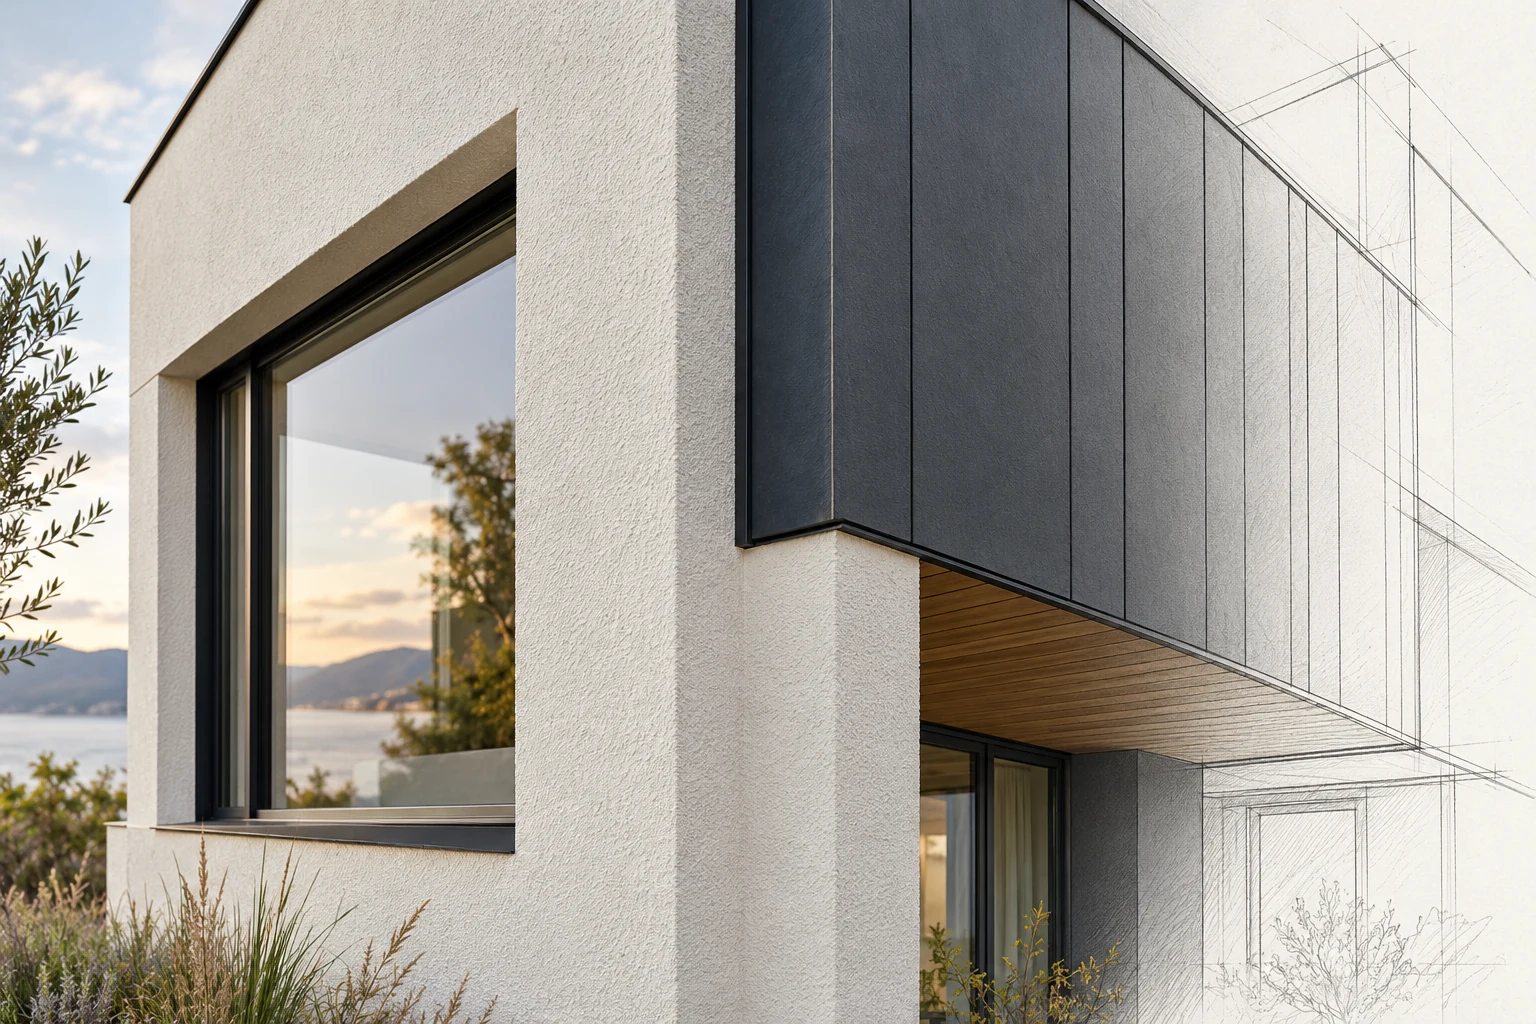
Our rendering estimator and cladding estimator work from elevations, sections and façade schedules to define the envelope package. We separate render finishes from panel or board systems, then identify the associated backing, fixings and edge details within the agreed scope. Builders and façade subcontractors can use the estimate to review tenders, compare systems or prepare supplier enquiries with a clearer quantity basis.
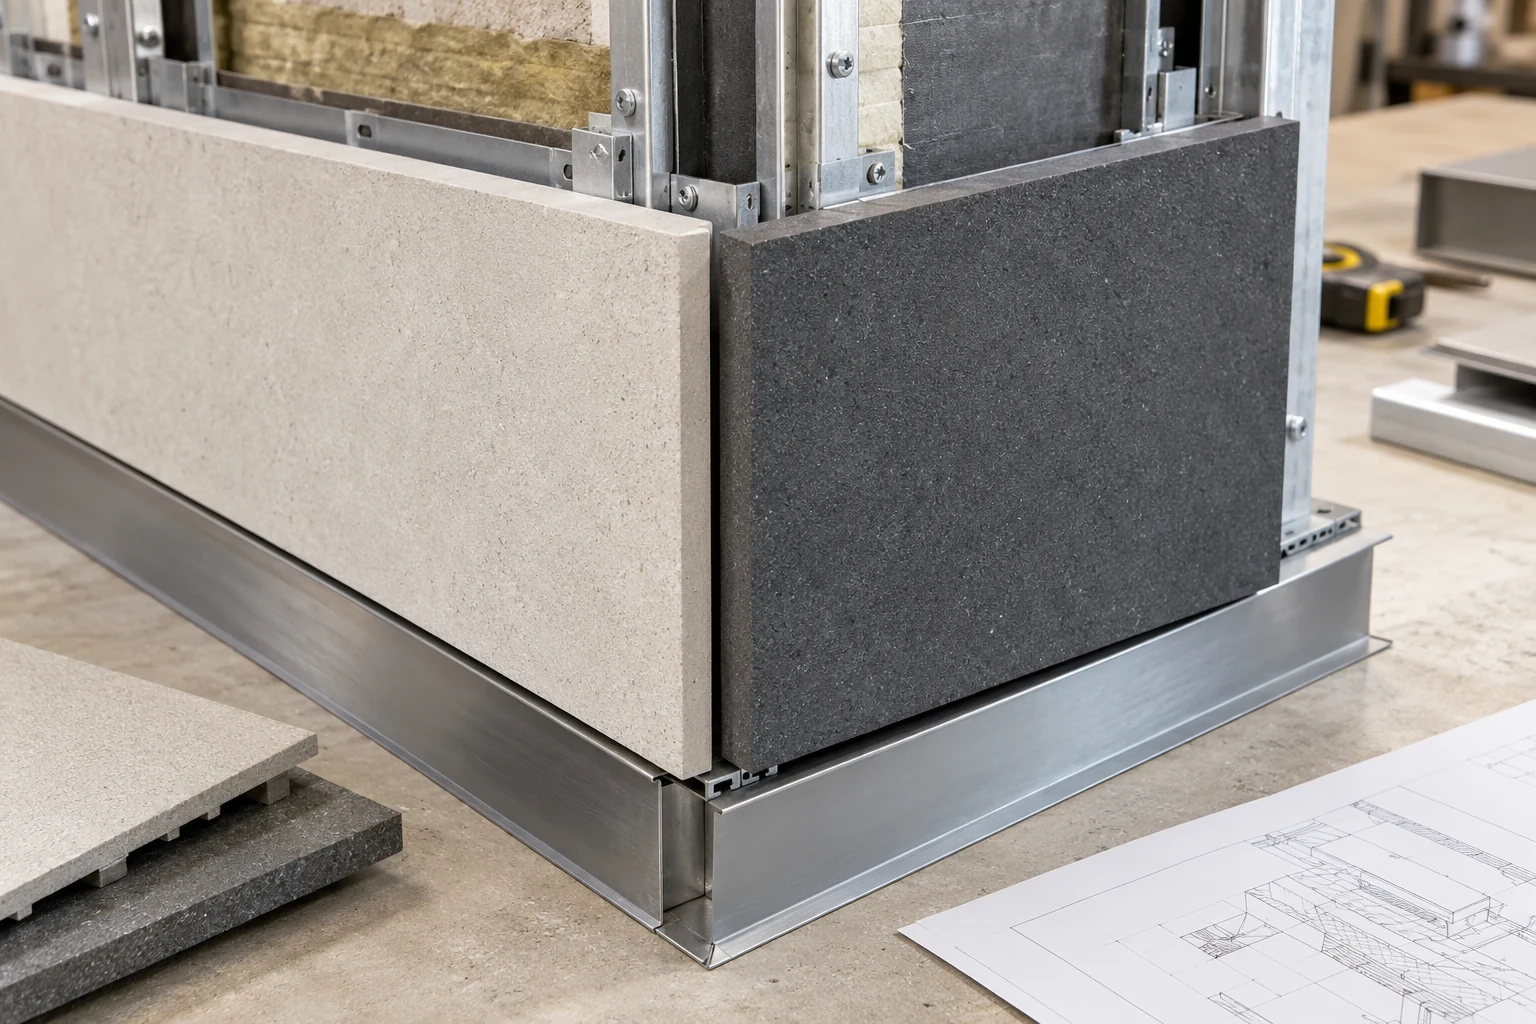
Separate masonry, sheet backing and existing surfaces. The specification determines preparation, reinforcement mesh and coating layers.
Read the face material with rails, battens and attachment details. Identify which supporting components belong in the cladding package.
Track sills, heads, corners and base details. Flashings, cavity closures and sealant are allocated to the responsible trade to avoid gaps or duplication.
Quantities follow the issued drawings and the package you engage us to assess. Select the relevant work, then agree the boundaries before measurement begins.
A rendering quantity takeoff follows elevation zones in m², with returns and reveals identified rather than absorbed into the main wall area. A cladding takeoff also considers panel dimensions, module arrangement and cutting allowances. Trims, flashings and joints are measured in linear metres; bespoke closures and isolated features can be counted individually.
Schedules can distinguish render base coats, mesh, texture coats and sealers, alongside cladding sheets or boards, battens, support rails, membranes, insulation and fixings. Product selections and compatible accessories follow the issued specification. Unselected systems remain identified allowances rather than assumed proprietary assemblies.
Height, scaffold or lift access, panel handling, curved surfaces and the number of openings influence installation effort. Multiple render passes and drying intervals affect sequencing. We identify detailing and return visits separately where the programme or façade geometry makes them material to the estimate.
The estimate needs a stated basis. These are the details we examine before treating two quantities as equivalent work.
Backing, support spacing and fixing arrangements can change the assembly cost even where the visible finish looks similar.
Panel layouts, narrow cuts, corners and deep reveals influence waste and fabrication. Gross elevation area does not capture every detail.
Scaffolding responsibility, adjoining windows, waterproofing junctions and temporary protection need clear package boundaries.
Send the latest coordinated issue and identify the tender deadline, project location and package boundaries.
Deliverables, file format and the pricing basis are confirmed in your scope. Any marked-up drawings or additional reporting are agreed before work starts.
Confirm envelope boundaries and system selections
Break elevations into measurable assemblies
Reconcile junctions, quantities and agreed rates
Yes. We can prepare individual packages or a combined façade estimate with separate subtotals, depending on how the work will be procured.
An allowance can be included using the documented panel sizes and layout. Where the module has not been developed, the assumed cutting basis is recorded for review.
This service measures and prices the issued design. Engineering, product suitability and compliance decisions remain with the relevant designer and specialist suppliers.
Estimax provides rendering & cladding estimating services for projects across Sydney, Melbourne, Brisbane, Perth, Adelaide, Canberra, Hobart, Darwin and Regional Australia.
Share your documentation digitally. We confirm the project location, access conditions and required delivery date so these can inform the estimating brief.
For rendering & cladding, the value is in connecting the quantities to the actual work. We keep the documented scope, measurement basis and outstanding questions available for review.
Review plans, schedules and details together. Keep drawing references with the quantities and raise conflicting information.
Separate measured work, agreed allowances and exclusions so you can assess the basis behind the estimate.
Agree the deliverables, communicate scope questions and issue documentation structured for your tender or procurement review.
Send your drawings, specifications and required date. We’ll review the information and confirm the next steps.
Help us understand whether OpenAI ads lead to enquiries. If you accept, OpenAI may match conversions using contact identifiers securely hashed in your browser. Your choice does not affect browsing or submitting an enquiry. You can change it here at any time.