Carcass and frontage
Read unit dimensions, shelf arrangements and front construction together. Separate repeated modules from bespoke units.
 ESTIMAXRequest a quote
Cabinetry estimating and joinery takeoffs organised by unit, material, hardware and installation detail.
GET ESTIMATE NOW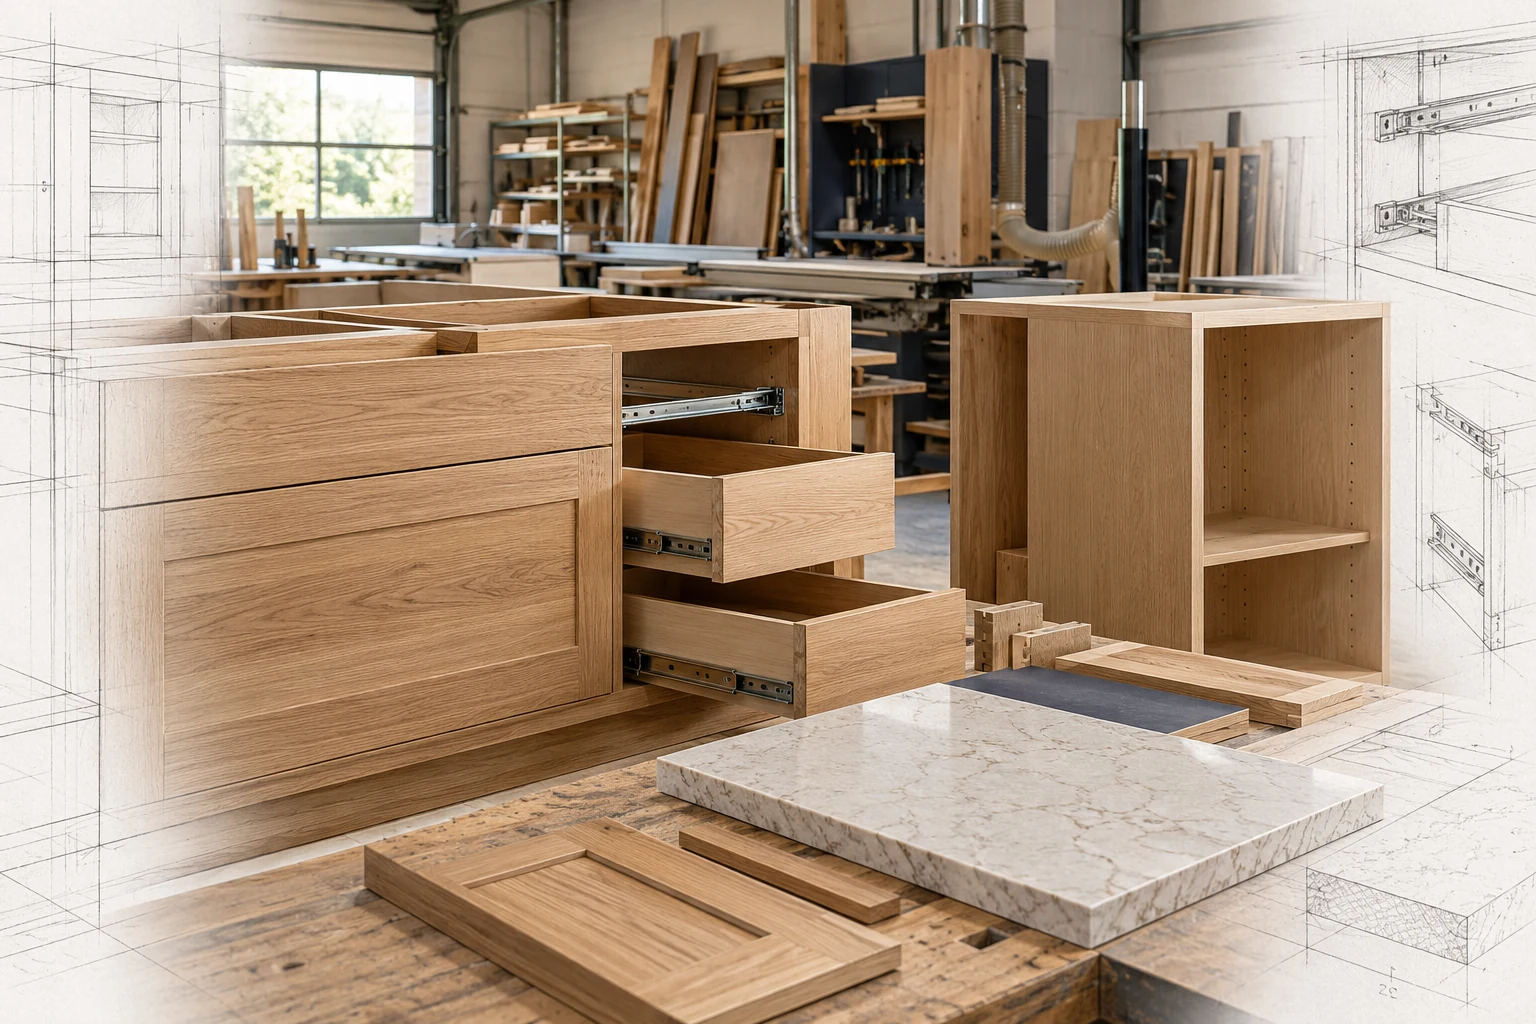
Estimax supports cabinetmakers, fit-out contractors and builders with joinery estimates based on elevations, sections and schedules. Each documented unit is assessed for its carcass, fronts, surfaces and accessories. The resulting breakdown supports tender review and supplier enquiries while keeping custom details and incomplete selections visible.
Read unit dimensions, shelf arrangements and front construction together. Separate repeated modules from bespoke units.
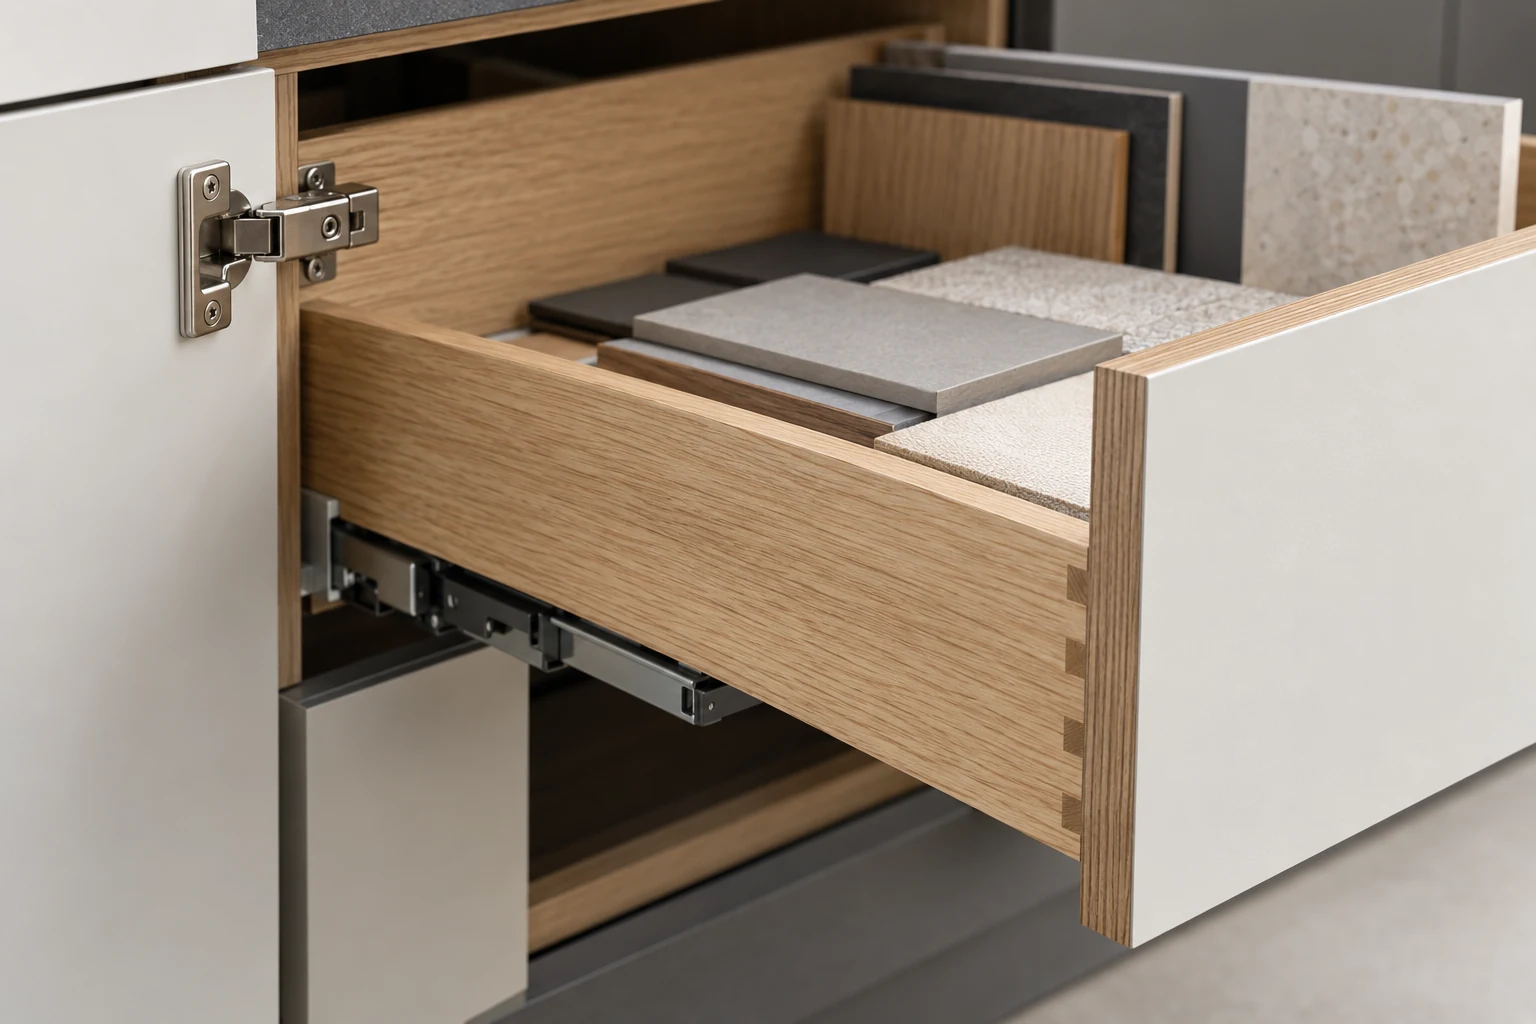
Reconcile hinges, drawers and mechanisms with the schedule. An unspecified fitting should not silently become a premium or basic selection.
Track benchtop joints, edges, splashbacks and appliance openings. Clarify the boundary between the joiner, stone supplier and services trades.
The estimate needs a stated basis. These are the details we examine before treating two quantities as equivalent work.
Board specification, veneer matching, lacquer finish and benchtop selection change both supply and fabrication costs.
Drawer systems, lift-up mechanisms and specialist storage fittings can materially affect apparently similar cabinets.
Curves, service cut-outs, scribing and staged site access add work that a simple unit count does not explain.
Joinery units are counted by tag and type, with dimensions checked against plans and elevations. Panels and surface finishes may be measured in m², benchtops and trims by area or linear metre, and hardware by item. Material yield allowances are distinguished from net panel quantities. A takeoff is not a fabrication cutting list unless specifically agreed and supported by sufficient detail.
Schedules distinguish carcass boards, veneers, laminates, painted fronts, edging, stone or other nominated benchtops and splashbacks. Hardware selections are linked to unit requirements, including hinges, drawer runners, handles and specialist fittings. Unselected finishes and proprietary accessories are clearly identified.
Custom shapes, matching grain, edge treatments, assembly methods and site scribing influence fabrication and installation. Lift access, module sizes, finished-surface protection and coordination with plumbing or electrical fittings can affect installation effort and sequencing.
Send the latest coordinated issue and identify the tender deadline, project location and package boundaries.
Deliverables, file format and the pricing basis are confirmed in your scope. Any marked-up drawings or additional reporting are agreed before work starts.
Register each joinery tag
Break units into materials and hardware
Check service and surface interfaces
Build agreed fabrication allowances
Issue the reviewed joinery package
Quantities follow the issued drawings and the package you engage us to assess. Select the relevant work, then agree the boundaries before measurement begins.
Yes, at an appropriate level of detail. Unresolved materials, construction and hardware are recorded as assumptions so the estimate is not presented as a final fabrication price.
A standard estimating schedule is not a machine-ready cutting list. Any additional production documentation must be discussed and agreed separately.
Yes. Separate benchtop quantities and scope notes can support specialist supplier pricing and clarify installation responsibilities.
Estimax provides cabinetry & joinery estimating services for projects across Sydney, Melbourne, Brisbane, Perth, Adelaide, Canberra, Hobart, Darwin and Regional Australia.
Share your documentation digitally. We confirm the project location, access conditions and required delivery date so these can inform the estimating brief.
For cabinetry & joinery, the value is in connecting the quantities to the actual work. We keep the documented scope, measurement basis and outstanding questions available for review.
Review plans, schedules and details together. Keep drawing references with the quantities and raise conflicting information.
Separate measured work, agreed allowances and exclusions so you can assess the basis behind the estimate.
Agree the deliverables, communicate scope questions and issue documentation structured for your tender or procurement review.
Send your drawings, specifications and required date. We’ll review the information and confirm the next steps.
Help us understand whether OpenAI ads lead to enquiries. If you accept, OpenAI may match conversions using contact identifiers securely hashed in your browser. Your choice does not affect browsing or submitting an enquiry. You can change it here at any time.