Equipment schedule
Reconcile tags with drawings and define supply, delivery and installation responsibilities for each item.
 ESTIMAXRequest a quote
HVAC estimating for documented mechanical equipment, ductwork, pipework, insulation and air distribution components.
GET ESTIMATE NOW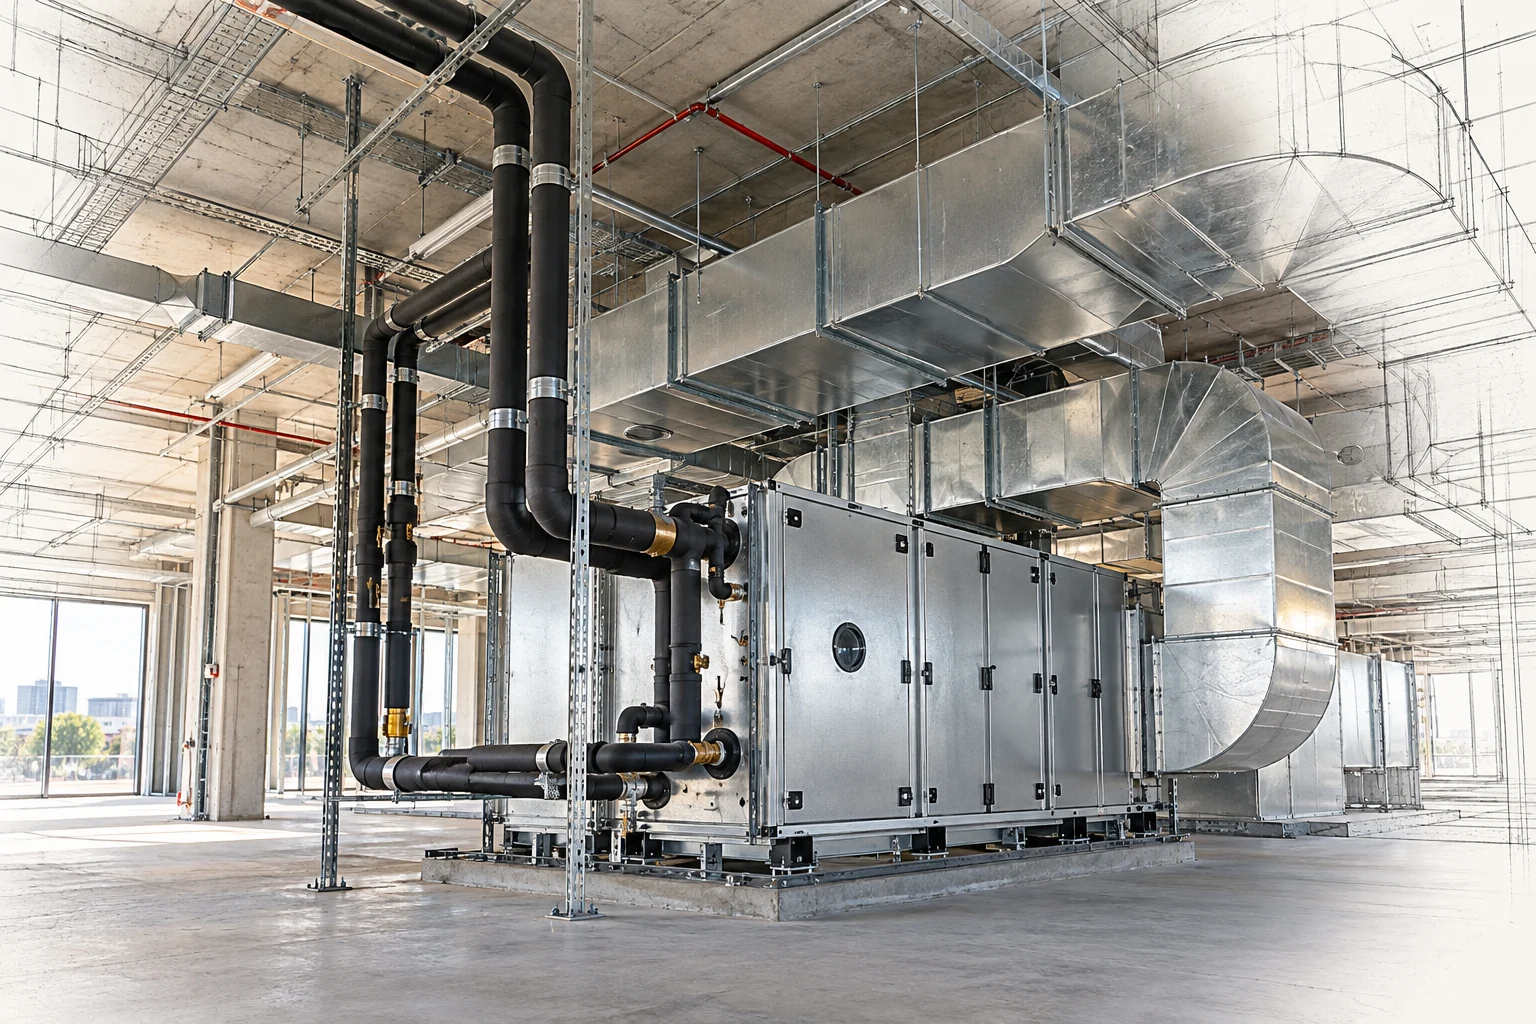
Estimax supports mechanical contractors and builders with HVAC takeoffs organised by system and installation zone. Mechanical drawings, equipment schedules and specifications define the measured scope. Quantities can support specialist supplier enquiries, while an agreed air conditioning estimate can combine equipment allowances, distribution and installation work for tender review.
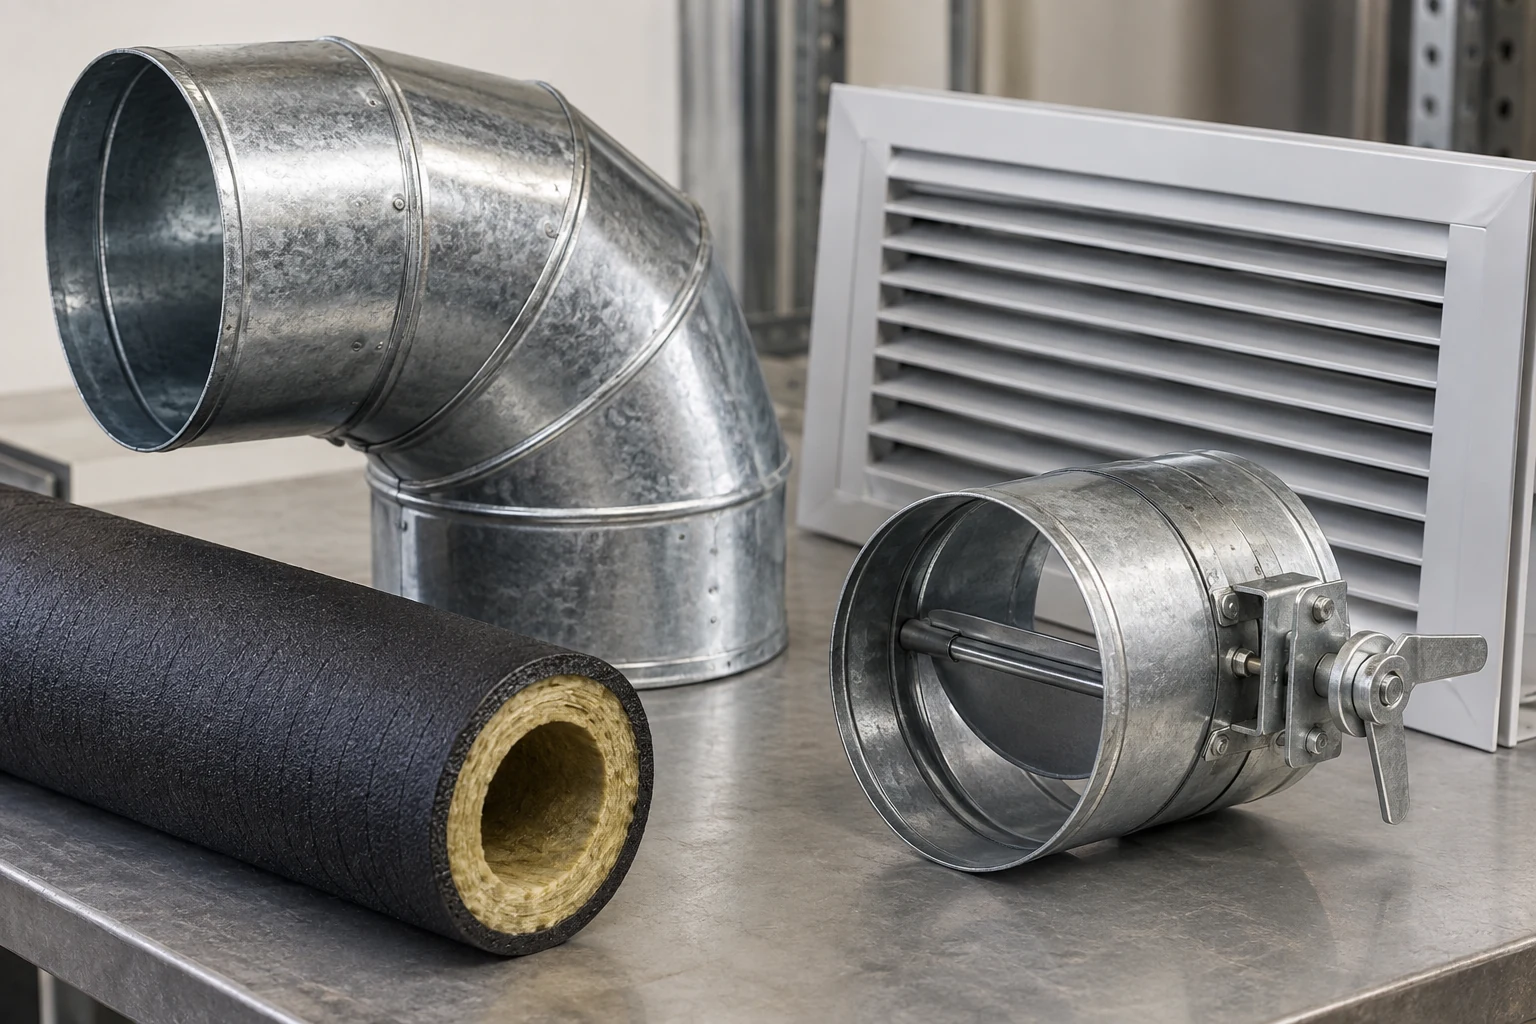
Reconcile tags with drawings and define supply, delivery and installation responsibilities for each item.
Read duct sizes, fittings, dampers and terminal schedules together. Insulation scope follows the system specification.
Separate refrigerant, water and condensate systems. Clarify control wiring and power interfaces with the electrical package.
Equipment is counted by schedule tag. Ductwork is measured by size and length, with surface area in m² where required for sheet metal or insulation quantities. Pipework is measured in linear metres by size and system. Fittings, dampers and terminals are identified separately. Missing routes or sizes are recorded for design clarification.
Schedules distinguish specified equipment, sheet metal ductwork, flexible connections, pipe systems, insulation, supports and air terminals. Controls and proprietary packages are identified for specialist input. Equipment performance and capacity are taken from the design rather than selected through the estimating process.
Ceiling congestion, plant-room access, lifting, duct dimensions and work height affect handling and installation. Connections to operating systems and staged commissioning require a clear programme. Testing, balancing, controls integration and handover scope are separately identified where included.
Send the latest coordinated issue and identify the tender deadline, project location and package boundaries.
Deliverables, file format and the pricing basis are confirmed in your scope. Any marked-up drawings or additional reporting are agreed before work starts.
Confirm mechanical systems and scope
Schedule equipment and trace distribution
Review specialist interfaces
Apply agreed supplier and installation pricing
Check and issue the mechanical estimate
Quantities follow the issued drawings and the package you engage us to assess. Select the relevant work, then agree the boundaries before measurement begins.
The estimate needs a stated basis. These are the details we examine before treating two quantities as equivalent work.
Equipment selection, duty and supplier inclusions influence the package price. Unselected plant needs a stated allowance or quotation.
Duct dimensions, fittings, pipe routes, insulation and congestion affect material quantities and installation effort.
Controls, balancing, electrical connections and specialist testing must be allocated to the appropriate package.
No. We use the capacities and selections in the mechanical design. Load calculations and equipment selection remain with the mechanical designer.
Yes. Confirm whether fittings, supports, insulation and terminals should be included so the ductwork package has a clear boundary.
They can be, when the specification and responsibilities are defined. Specialist controls and testing are shown separately where supplier input is required.
Estimax provides hvac & air conditioning estimating services for projects across Sydney, Melbourne, Brisbane, Perth, Adelaide, Canberra, Hobart, Darwin and Regional Australia.
Share your documentation digitally. We confirm the project location, access conditions and required delivery date so these can inform the estimating brief.
For hvac & air conditioning, the value is in connecting the quantities to the actual work. We keep the documented scope, measurement basis and outstanding questions available for review.
Review plans, schedules and details together. Keep drawing references with the quantities and raise conflicting information.
Separate measured work, agreed allowances and exclusions so you can assess the basis behind the estimate.
Agree the deliverables, communicate scope questions and issue documentation structured for your tender or procurement review.
Send your drawings, specifications and required date. We’ll review the information and confirm the next steps.
Help us understand whether OpenAI ads lead to enquiries. If you accept, OpenAI may match conversions using contact identifiers securely hashed in your browser. Your choice does not affect browsing or submitting an enquiry. You can change it here at any time.