
Trade-specific estimating · Australia wide

Concrete estimates.

Volume matters. So do the forms, steel and pour sequence.

Concrete estimating with concrete volumes, formwork and reinforcement measured as separate parts of the structural package.

TALK TO AN EXPERT
For builders, contractors & subcontractorsDrawing-based quantities with scope and assumptions recorded.
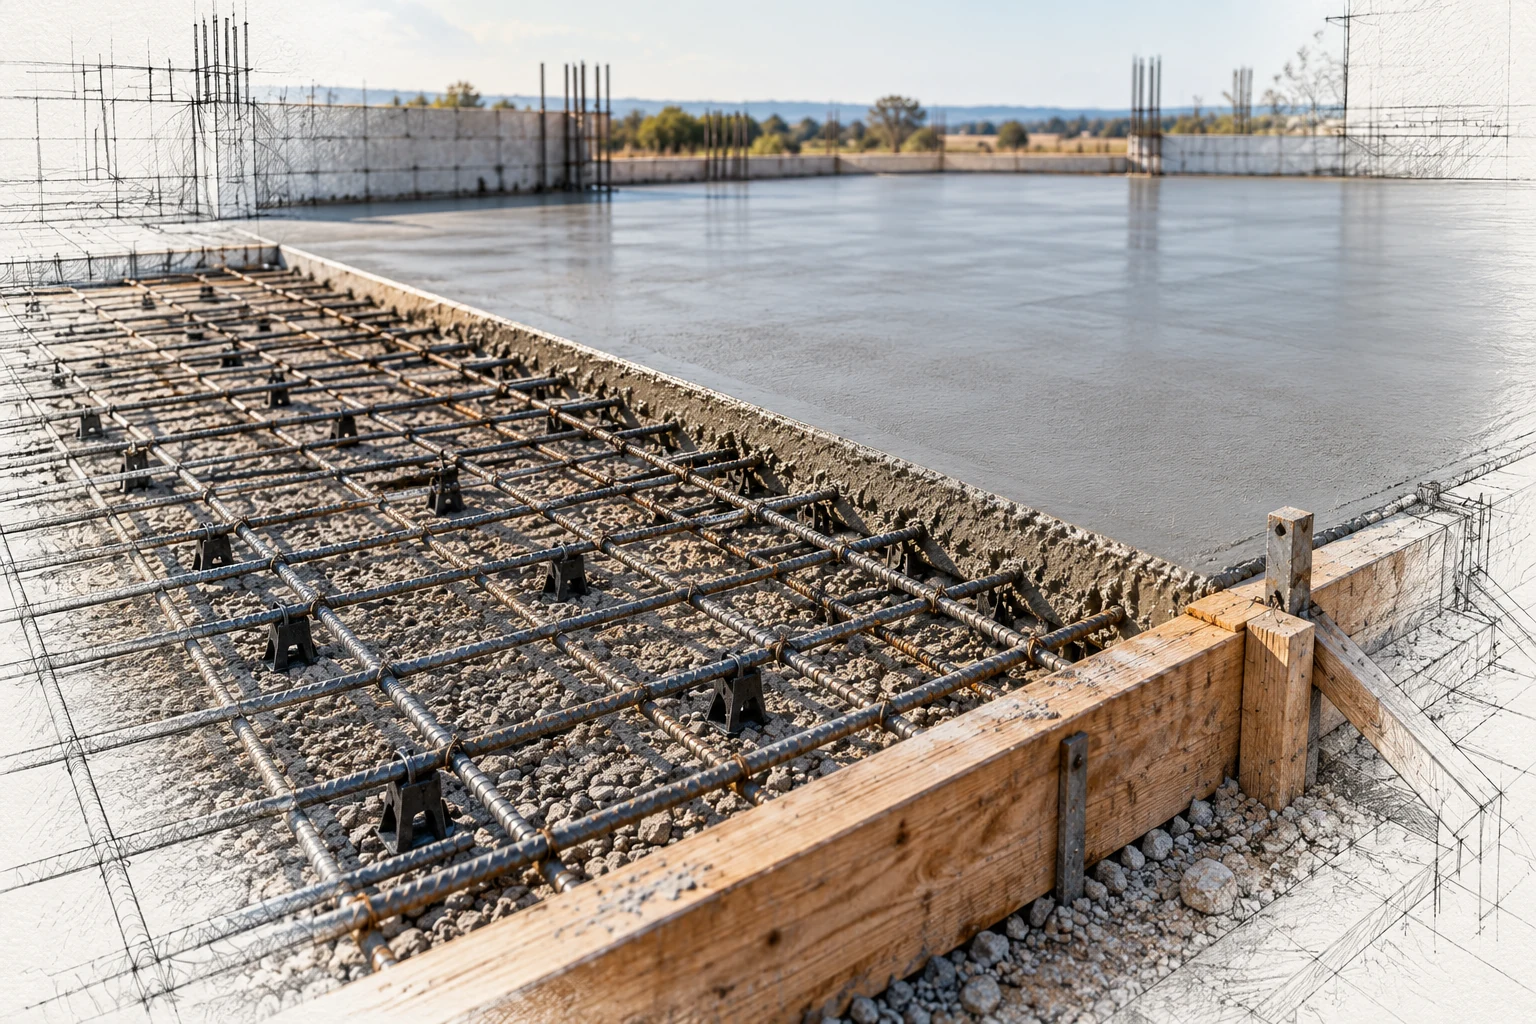
Slab reinforcement, edge formwork and finished concrete showing separate work components
Trade scope illustration Illustrative imagery
The scope behind the estimate

Concrete estimating, with the detail in view.

Estimax prepares concrete takeoffs for concreters, formwork contractors and builders from structural plans, sections and schedules. Elements are separated by type, level and nominated grade, with reinforcement and formwork kept visible. Use the package for tender pricing, supplier enquiries or budget review, with the level of detail matched to the available structural documentation.

  • Australia-wide service
  • Scope agreed before work starts
Quantity take-off

Measure the work.
Explain the basis.

Concrete volumes are calculated in m³ from documented dimensions, with beams, thickenings and openings reconciled to avoid double counting. Formwork is measured by contact area in m². Reinforcement is scheduled in kilograms or tonnes where bar details allow, while mesh follows sheet or area quantities. Incomplete reinforcement design is identified as an allowance basis, not a detailed bar schedule.

Material scheduling

What goes into the package.

The schedule distinguishes concrete grades, reinforcement, mesh, formwork systems, vapour barriers, jointing products and specified curing materials. Concrete ordering allowances are separate from net geometric volumes. Accessories such as spacers and chairs can be included to the agreed estimating detail.
Labour & installation

How the work gets built.

Pour size, placement access, pumping, finish requirements and construction sequence affect labour and plant. Vertical elements and suspended work differ from accessible ground slabs. Formwork reuse, stripping cycles, reinforcement congestion and staged pours need a clear construction basis.

What we measure

A scope you can
check, item by item.

Quantities follow the issued drawings and the package you engage us to assess. Select the relevant work, then agree the boundaries before measurement begins.

01Ground slabs
02Suspended slabs
03Strip & pad footings
04Beams
05Walls
06Columns
07Stairs where detailed
08Thickenings & rebates
09Formwork contact areas
10Reinforcement bars
11Mesh
12Vapour barriers
13Construction joints
14Specified finishes
15Curing provisions
16Pumping and placing allowances
What affects the cost

Same trade.
Different cost drivers.

The estimate needs a stated basis. These are the details we examine before treating two quantities as equivalent work.

01

Element and specification

Grade, thickness, geometry, finish and reinforcement density affect the package beyond its total concrete volume.

02

Formwork and access

Contact area, complexity, height and reuse influence forming costs. Pump reach and site access affect placement allowances.

03

Pour sequence and joints

Small pours, construction joints, curing and staged access can increase labour and plant requirements.

Inside the trade

Concrete, formwork and reinforcement.

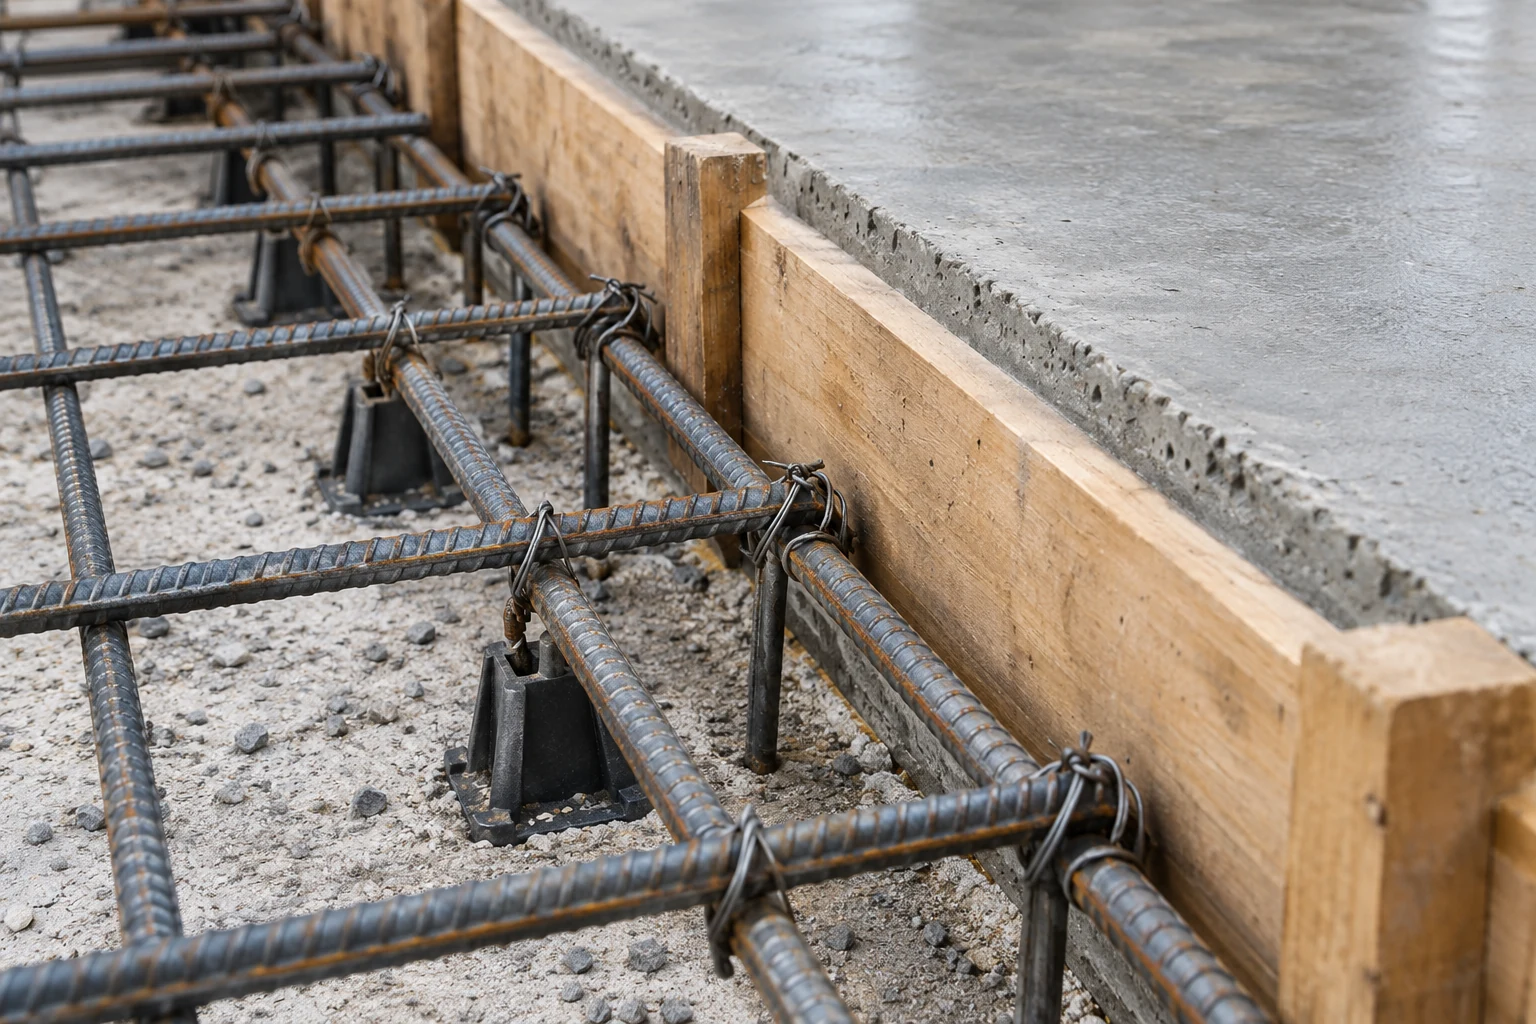
Concrete reinforcement, joint and formwork construction detail
Material & assembly study Illustrative imagery
01

Concrete geometry

Reconcile slab depths, beams, footings and rebates before calculating volume. Document how intersecting elements have been treated.

02

Formwork contact

Measure the formed faces rather than using concrete volume as a substitute. Separate edges, soffits, walls and columns by the documented system.

03

Reinforcement scope

Follow bar sizes, spacing, laps and mesh schedules where shown. Distinguish measured reinforcement from preliminary density allowances.

Drawings & documents

Start with the
right information.

Send the latest coordinated issue and identify the tender deadline, project location and package boundaries.

  • Structural plans & concrete sections
  • Footing, beam and column schedules
  • Reinforcement details & bar schedules
  • Concrete grade and finish specifications
  • Joint, curing and vapour barrier details
  • Access, pour staging & addenda
What you receive

A package ready
for your review.

  • Concrete volumes by element and grade
  • Formwork contact areas
  • Reinforcement and mesh quantities
  • Agreed placing, pumping and curing allowances
  • Calculation references and design assumptions

Deliverables, file format and the pricing basis are confirmed in your scope. Any marked-up drawings or additional reporting are agreed before work starts.

How the estimate is prepared

Follow the scope through to issue.

  1. 01

    Read structural elements and schedules

  2. 02

    Measure concrete, formwork and reinforcement separately

  3. 03

    Assess the agreed placement and pricing basis

  4. 04

    Reconcile intersections and issue the estimate

Australia-wide service coverage

Local project detail.
National reach.

Estimax provides concrete estimating services for projects across Sydney, Melbourne, Brisbane, Perth, Adelaide, Canberra, Hobart, Darwin and Regional Australia.

Share your documentation digitally. We confirm the project location, access conditions and required delivery date so these can inform the estimating brief.

Before you send the drawings

Your concrete
estimating questions.

Does a concrete estimate include reinforcement?

It can. A detailed quantity requires sufficient reinforcement information. Where the design is preliminary, any agreed allowance is identified separately from measured quantities.

Are concrete volumes the same as order quantities?

Not necessarily. The net takeoff is based on the documented geometry. An ordering allowance can be added separately on an agreed basis.

Can formwork be measured as its own package?

Yes. We can provide formwork contact areas and an agreed breakdown by element, level or system for specialist pricing.

Why Estimax

Construction understanding.
Useful estimating detail.

For concrete, the value is in connecting the quantities to the actual work. We keep the documented scope, measurement basis and outstanding questions available for review.

01

Read across the documents

Review plans, schedules and details together. Keep drawing references with the quantities and raise conflicting information.

02

Show what the price includes

Separate measured work, agreed allowances and exclusions so you can assess the basis behind the estimate.

03

Keep the next step clear

Agree the deliverables, communicate scope questions and issue documentation structured for your tender or procurement review.

Explore painting estimating
Ready when you are

Let’s define your
concrete scope.

Send your drawings, specifications and required date. We’ll review the information and confirm the next steps.

GET ESTIMATE NOWAll trade estimating services
Optional advertising measurement

Help us understand whether OpenAI ads lead to enquiries. If you accept, OpenAI may match conversions using contact identifiers securely hashed in your browser. Your choice does not affect browsing or submitting an enquiry. You can change it here at any time.