Ground and disposal
Rock, unsuitable material, contamination information and disposal destinations can materially alter the price basis.
 ESTIMAXRequest a quote
Civil estimating and sitework takeoffs for documented earthworks, drainage, pavements and external infrastructure.
TALK TO AN EXPERT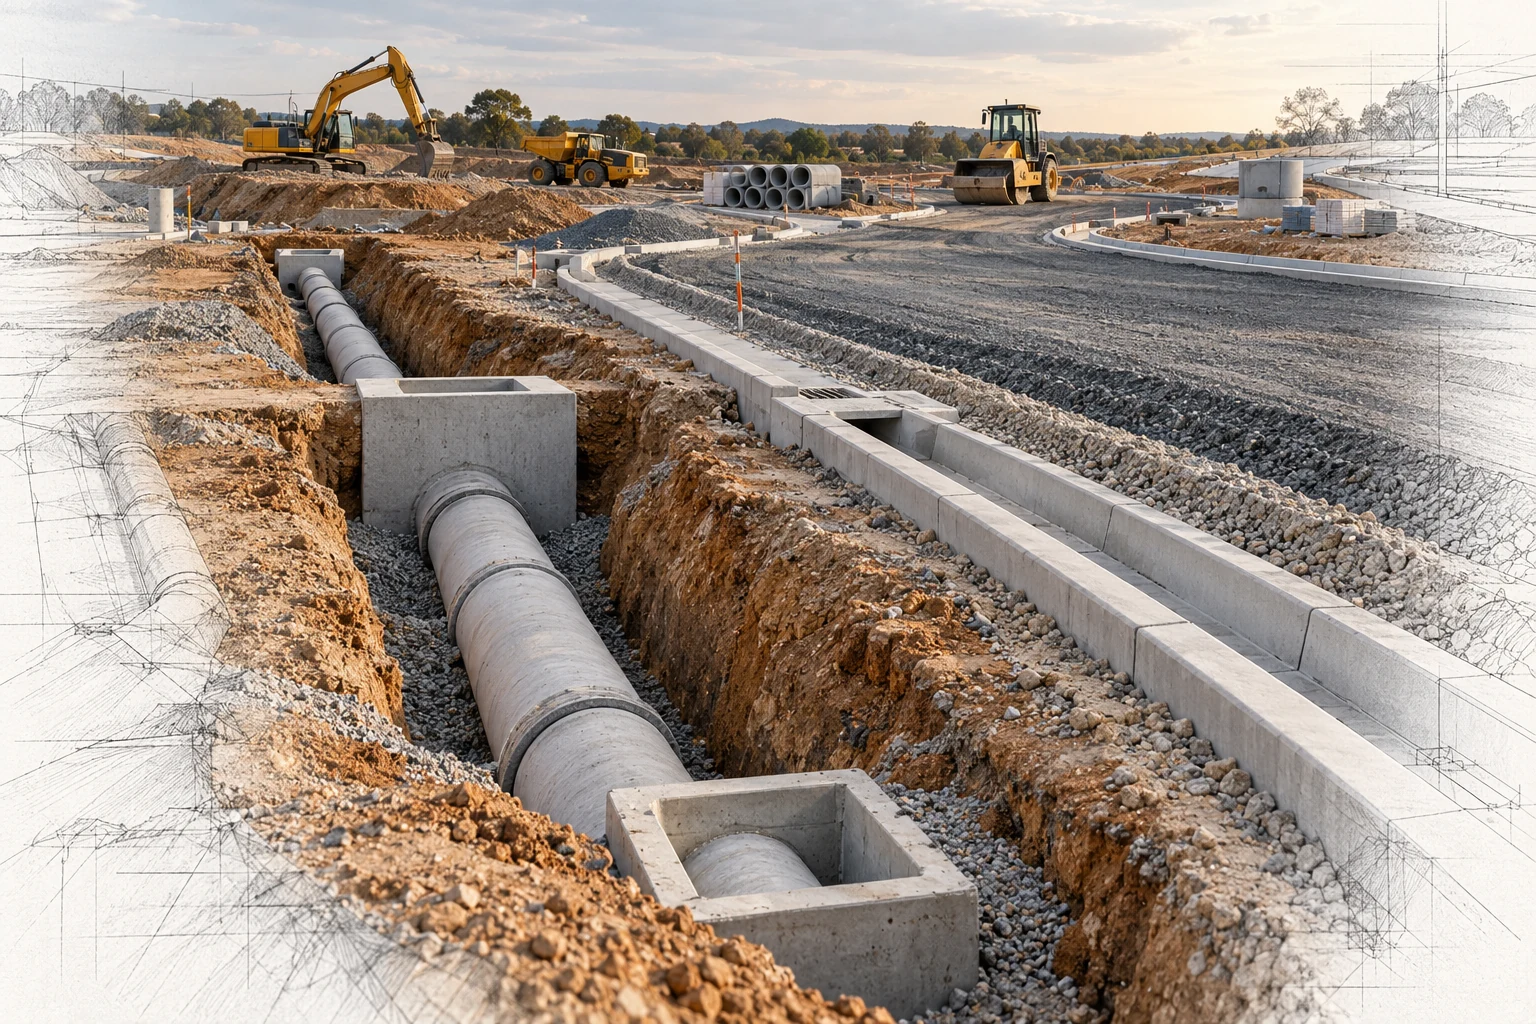
Estimax supports civil contractors and builders with quantities derived from surveys, civil drawings, levels and specifications. We separate measurable geometry from assumptions about ground conditions, disposal and construction methods. A civil cost estimate can support tender review and package comparison, while a quantity takeoff provides a traceable basis for subcontractor and supplier enquiries.
The estimate needs a stated basis. These are the details we examine before treating two quantities as equivalent work.
Rock, unsuitable material, contamination information and disposal destinations can materially alter the price basis.
Cut, fill, reuse and imported quantities depend on the design surfaces and the agreed earthworks limits.
Haul routes, traffic interfaces, restricted work fronts and service crossings affect plant use and construction sequencing.
Earthwork volumes in m³ depend on existing and proposed surfaces, excavation limits and the available level information. Pavement areas in m² are separated by layer thickness, with calculated layer volumes where defined. Pipes and kerbs are measured in linear metres; pits and structures are counted by type. In-situ, loose and compacted quantities are distinguished when conversion allowances are required.
Schedules identify specified fill, pavement aggregates, asphalt, concrete, drainage pipes, pits, geotextiles and retaining components. Material classes and layer thicknesses follow the documents. Imported material, reuse and disposal quantities are separated so logistics and supply assumptions can be reviewed.
Plant access, haul distances, trench support requirements, service congestion and staging can influence productivity. Traffic management, working around live facilities, testing and reinstatement need clear scope allocation. Ground conditions and rock allowances require project evidence rather than being inferred from plan geometry.

Record the surfaces, stripping depth and excavation limits used. Distinguish measured volumes from bulking or compaction assumptions.
Read pipe runs with pit schedules and invert levels. Trench geometry, bedding and reinstatement need their own quantities.
Measure each nominated pavement type by its build-up. A surface area alone does not define subbase, basecourse or wearing-course volumes.
Quantities follow the issued drawings and the package you engage us to assess. Select the relevant work, then agree the boundaries before measurement begins.
Send the latest coordinated issue and identify the tender deadline, project location and package boundaries.
Deliverables, file format and the pricing basis are confirmed in your scope. Any marked-up drawings or additional reporting are agreed before work starts.
Check surveys, levels and revision history
Define excavation and work boundaries
Measure earthworks and infrastructure
Separate ground-related allowances
Review the quantity and pricing basis
Yes, if the existing and proposed level information is sufficient. We confirm the available surfaces and measurement basis before committing to a detailed volume assessment.
Only on an agreed basis informed by available ground information. The presence and extent of rock cannot be confirmed from ordinary surface drawings.
They can be included when destinations, haul assumptions and material classification are defined. Otherwise the estimate records the information still needed.
Estimax provides civil & sitework estimating services for projects across Sydney, Melbourne, Brisbane, Perth, Adelaide, Canberra, Hobart, Darwin and Regional Australia.
Share your documentation digitally. We confirm the project location, access conditions and required delivery date so these can inform the estimating brief.
For civil & sitework, the value is in connecting the quantities to the actual work. We keep the documented scope, measurement basis and outstanding questions available for review.
Review plans, schedules and details together. Keep drawing references with the quantities and raise conflicting information.
Separate measured work, agreed allowances and exclusions so you can assess the basis behind the estimate.
Agree the deliverables, communicate scope questions and issue documentation structured for your tender or procurement review.
Send your drawings, specifications and required date. We’ll review the information and confirm the next steps.
Help us understand whether OpenAI ads lead to enquiries. If you accept, OpenAI may match conversions using contact identifiers securely hashed in your browser. Your choice does not affect browsing or submitting an enquiry. You can change it here at any time.